
House 1
Availability on request- garden
- 331.79m²
- floors
- 2
- bedrooms
- 4
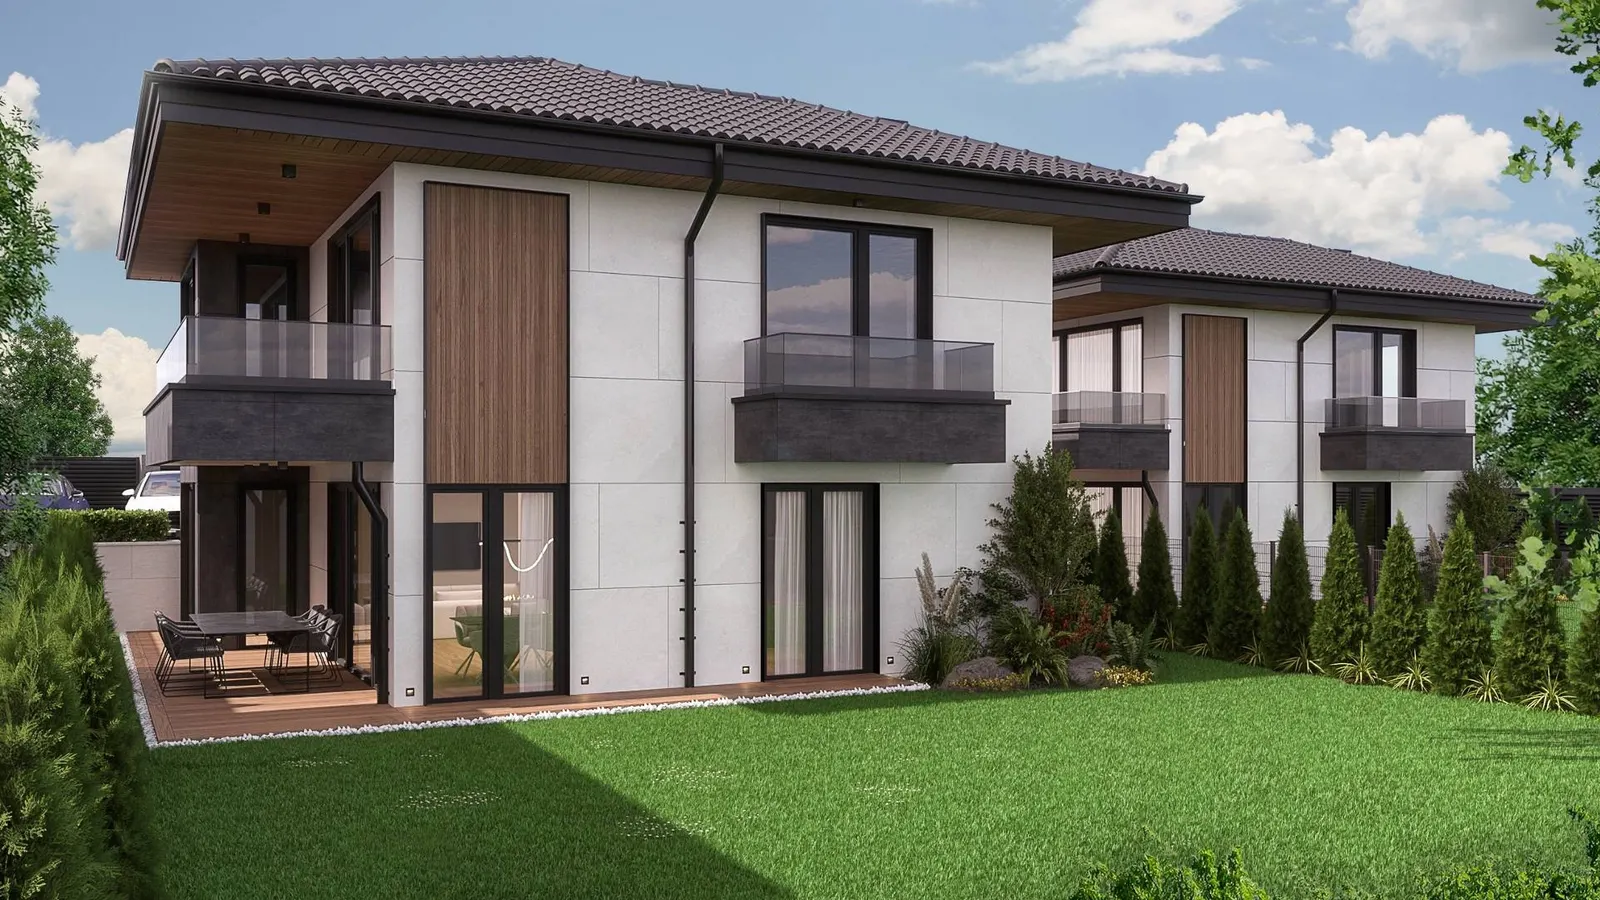
Viterra Residence · Dragalevtsi · Sofia
One of the three houses in the Viterra Residence development, on two floors.

Viterra Residence is a group of three single-family homes on two floors, all with the same layout. The ground floor holds the living room with kitchen and dining area and a bedroom with its own wardrobe and bathroom, and a veranda runs around the house. Upstairs there are three bedrooms, two bathrooms, a laundry room and an open terrace of 60.74 m².
Areas as given in the project presentation.
Choose a level to see its plan, areas and rooms. Each plan opens full screen and downloads as a PDF.

137.21 m²
Area of this level

95.08 m²
Area of this level
74.53 m²
Terraces
These visualisations show the development as a whole rather than this particular house.
All visualisations of Viterra Residence


The houses are handed over turnkey: floors, tiles, bathrooms, doors and lighting are in place, ready to move into once you bring your furniture.
Leave a phone number or an email and we'll be in touch within one working day. If you prefer, call or message us directly.
This enquiry is about
Тази страница е налична и на български.
Към българскиΗ σελίδα είναι διαθέσιμη και στα ελληνικά.
Στα ελληνικάDiese Seite gibt es auch auf Deutsch.
Auf Deutsch lesen