Urano Interiors
Interiors designed and made to measure
We design your home room by room and show it to you in 3D before anything is ordered. The furniture is made to fit by the craftsmen we work with.

Design and furniture from one team
-
Interior design
Layout, materials, colour, lighting and furniture, planned room by room. You see every room in 3D before anything is ordered.
-
Furniture made to measure
Kitchens, wardrobes, wall panelling and built-ins, made to the measurements of your rooms by the craftsmen we work with, in the materials you choose.
We design the interior and coordinate the making and fitting. The rooms you approve on screen are the rooms you live in.
Furniture designed for the room it stands in
Every piece is drawn for its room. The photos are from the finished apartments of Urano Heights, the visualisations from our designs for Lenderidge and Glykorama.
-
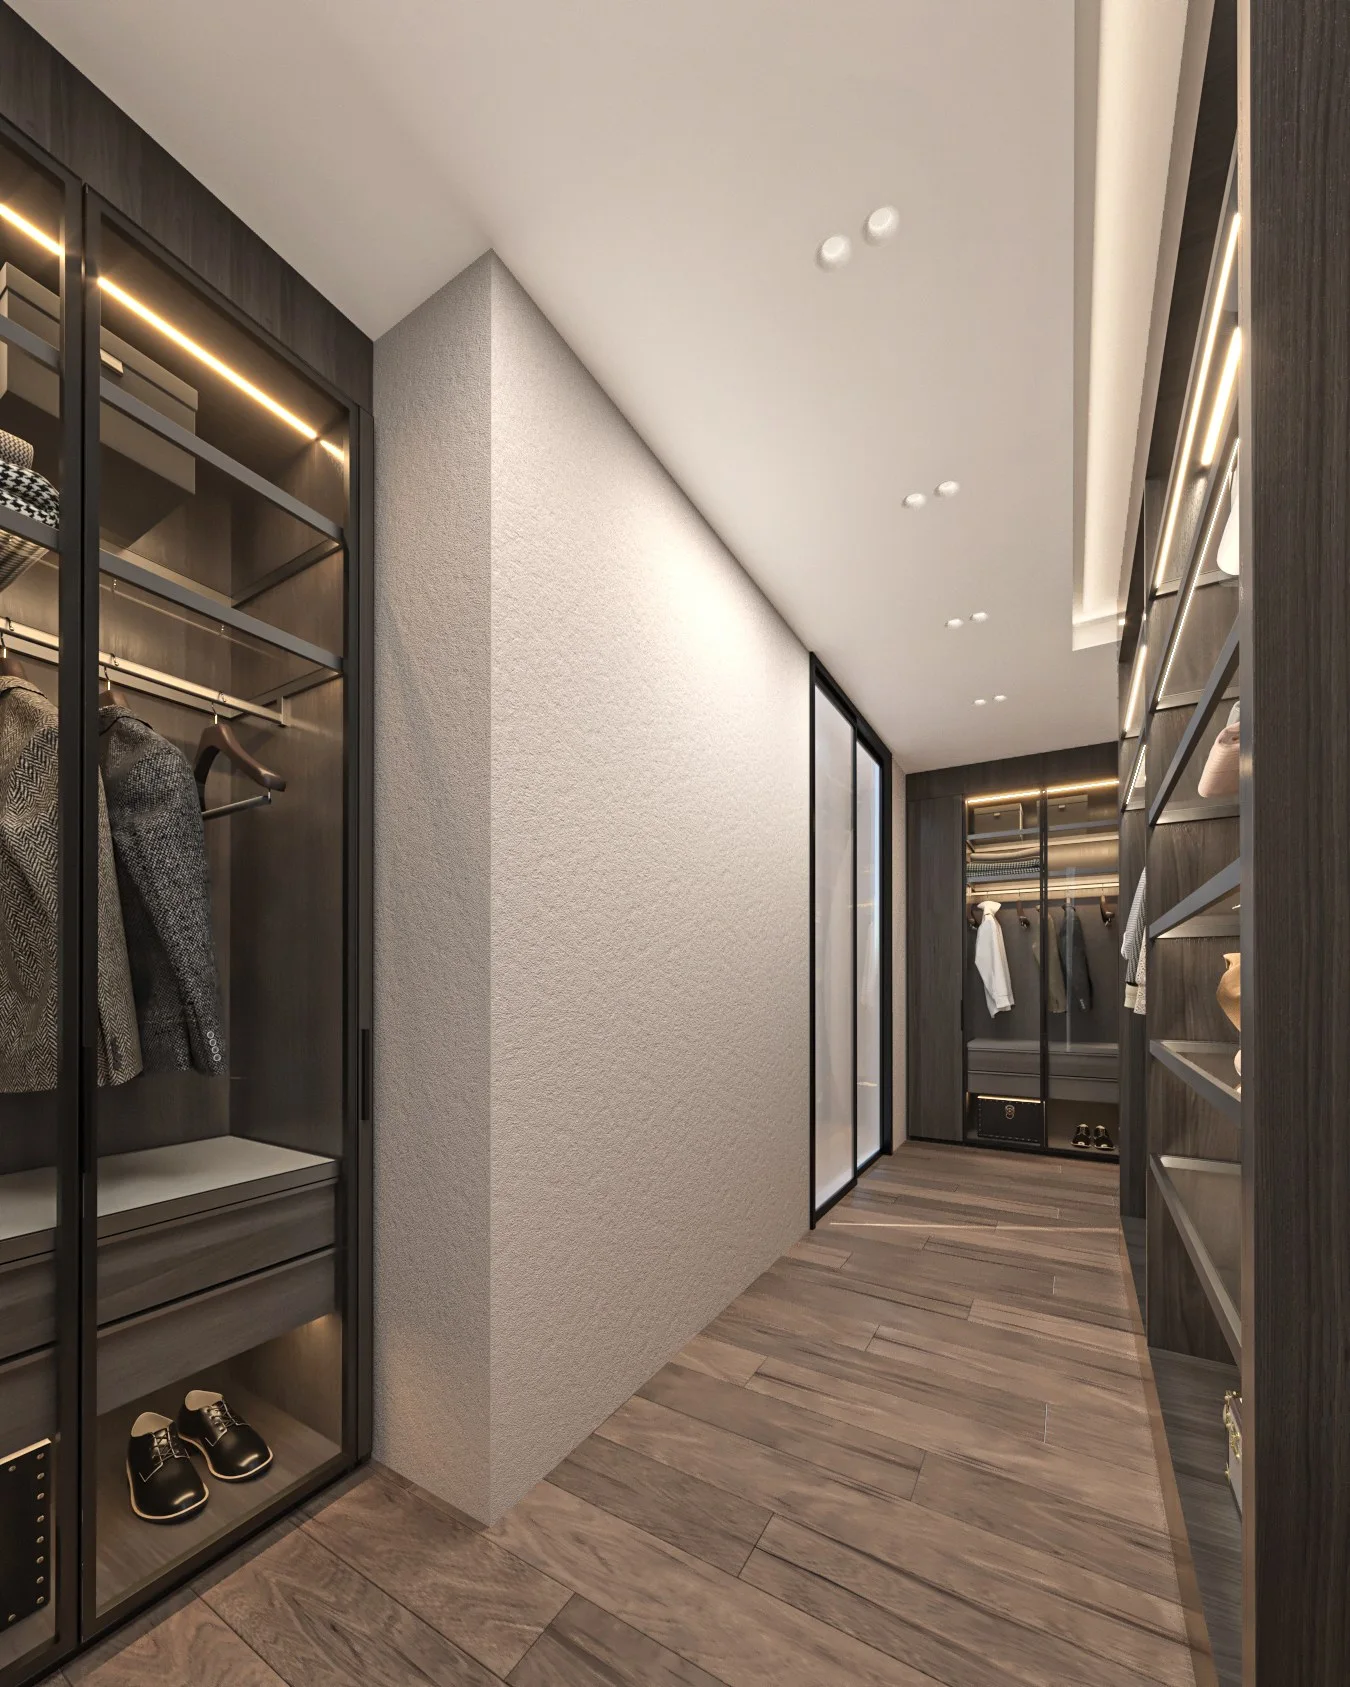
Walk-in wardrobes Lenderidge · Visualisation
-
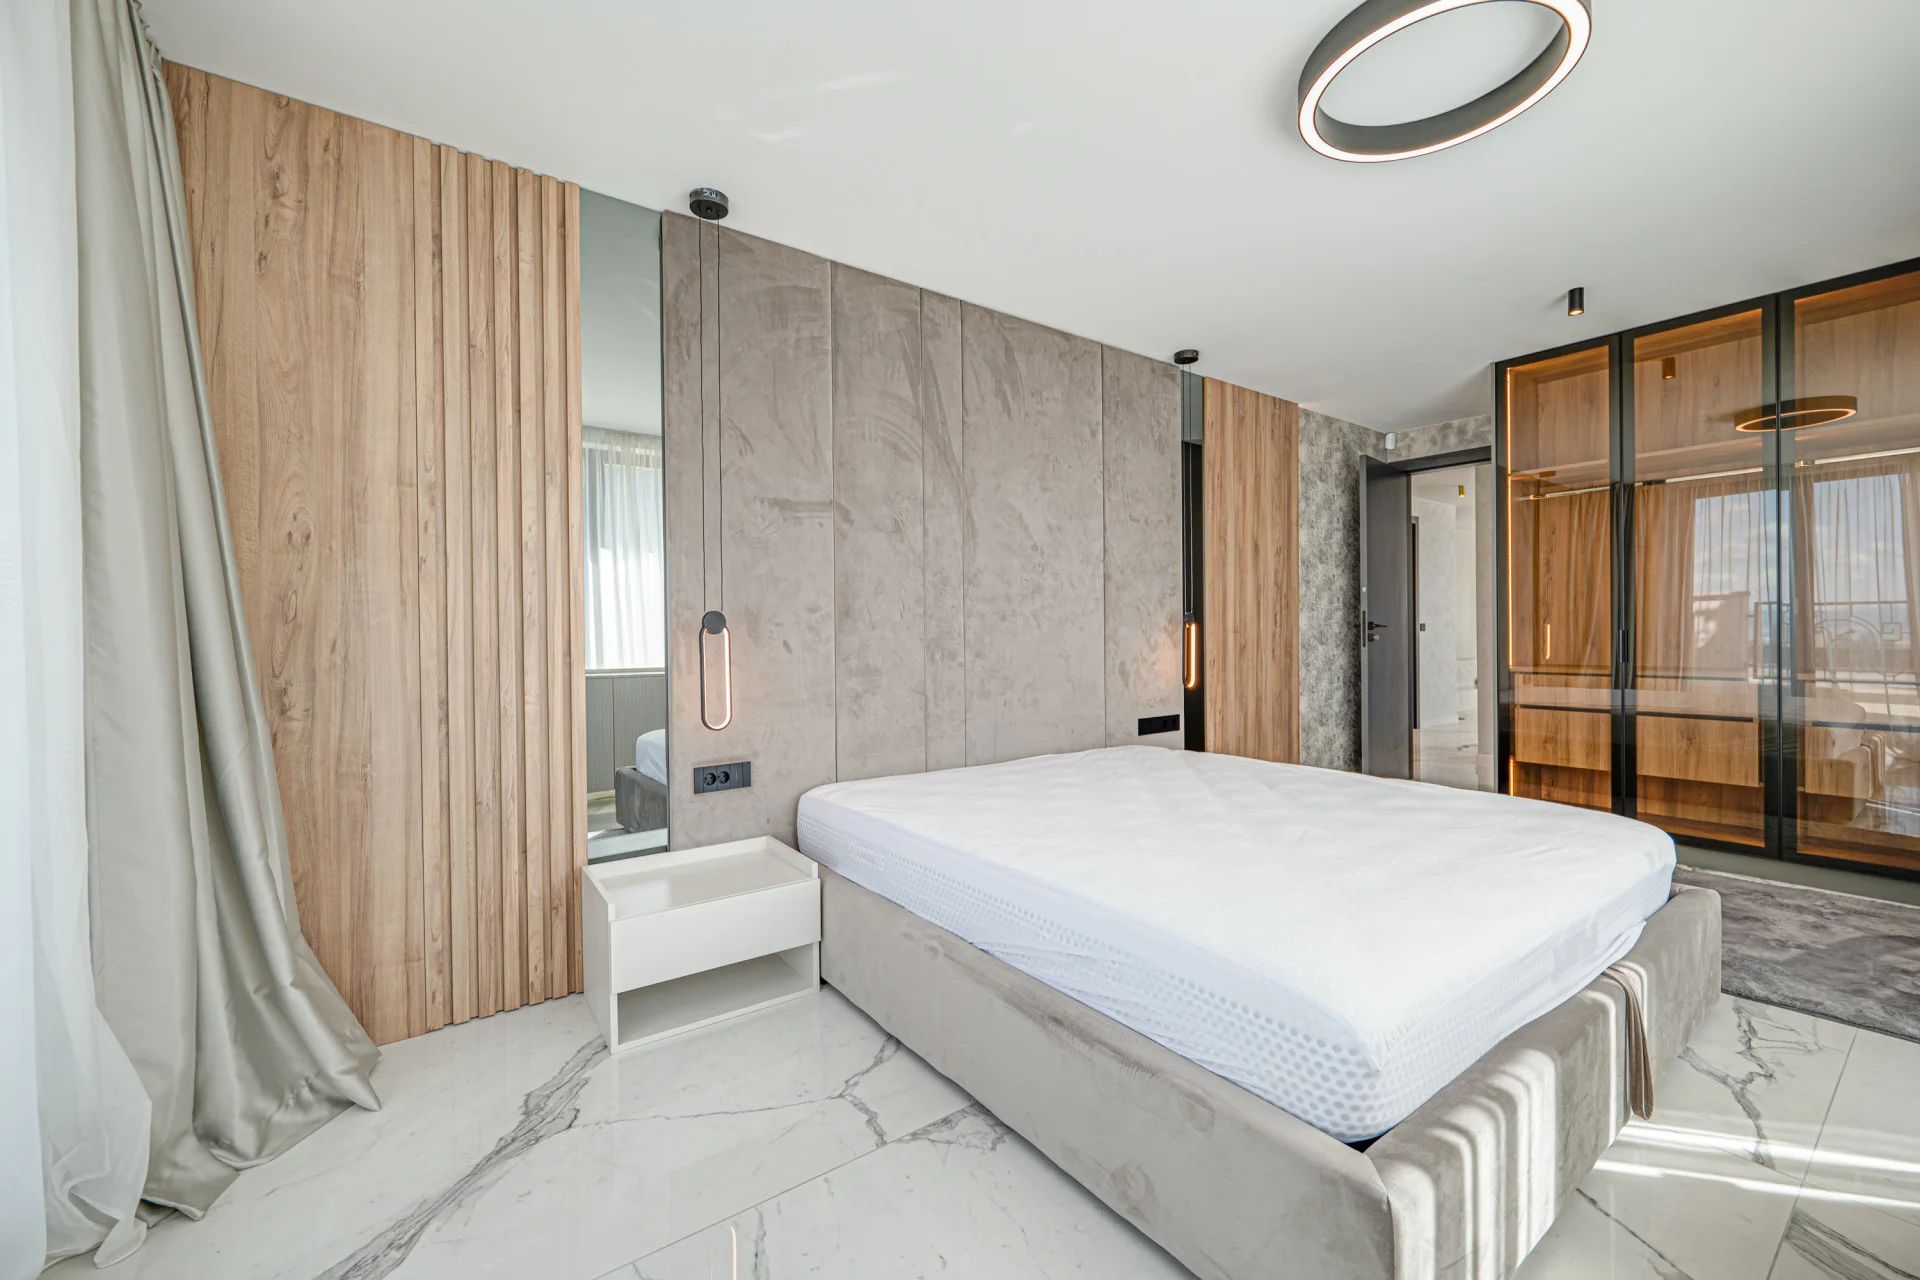
Wall panelling in wood Urano Heights · Photo
-
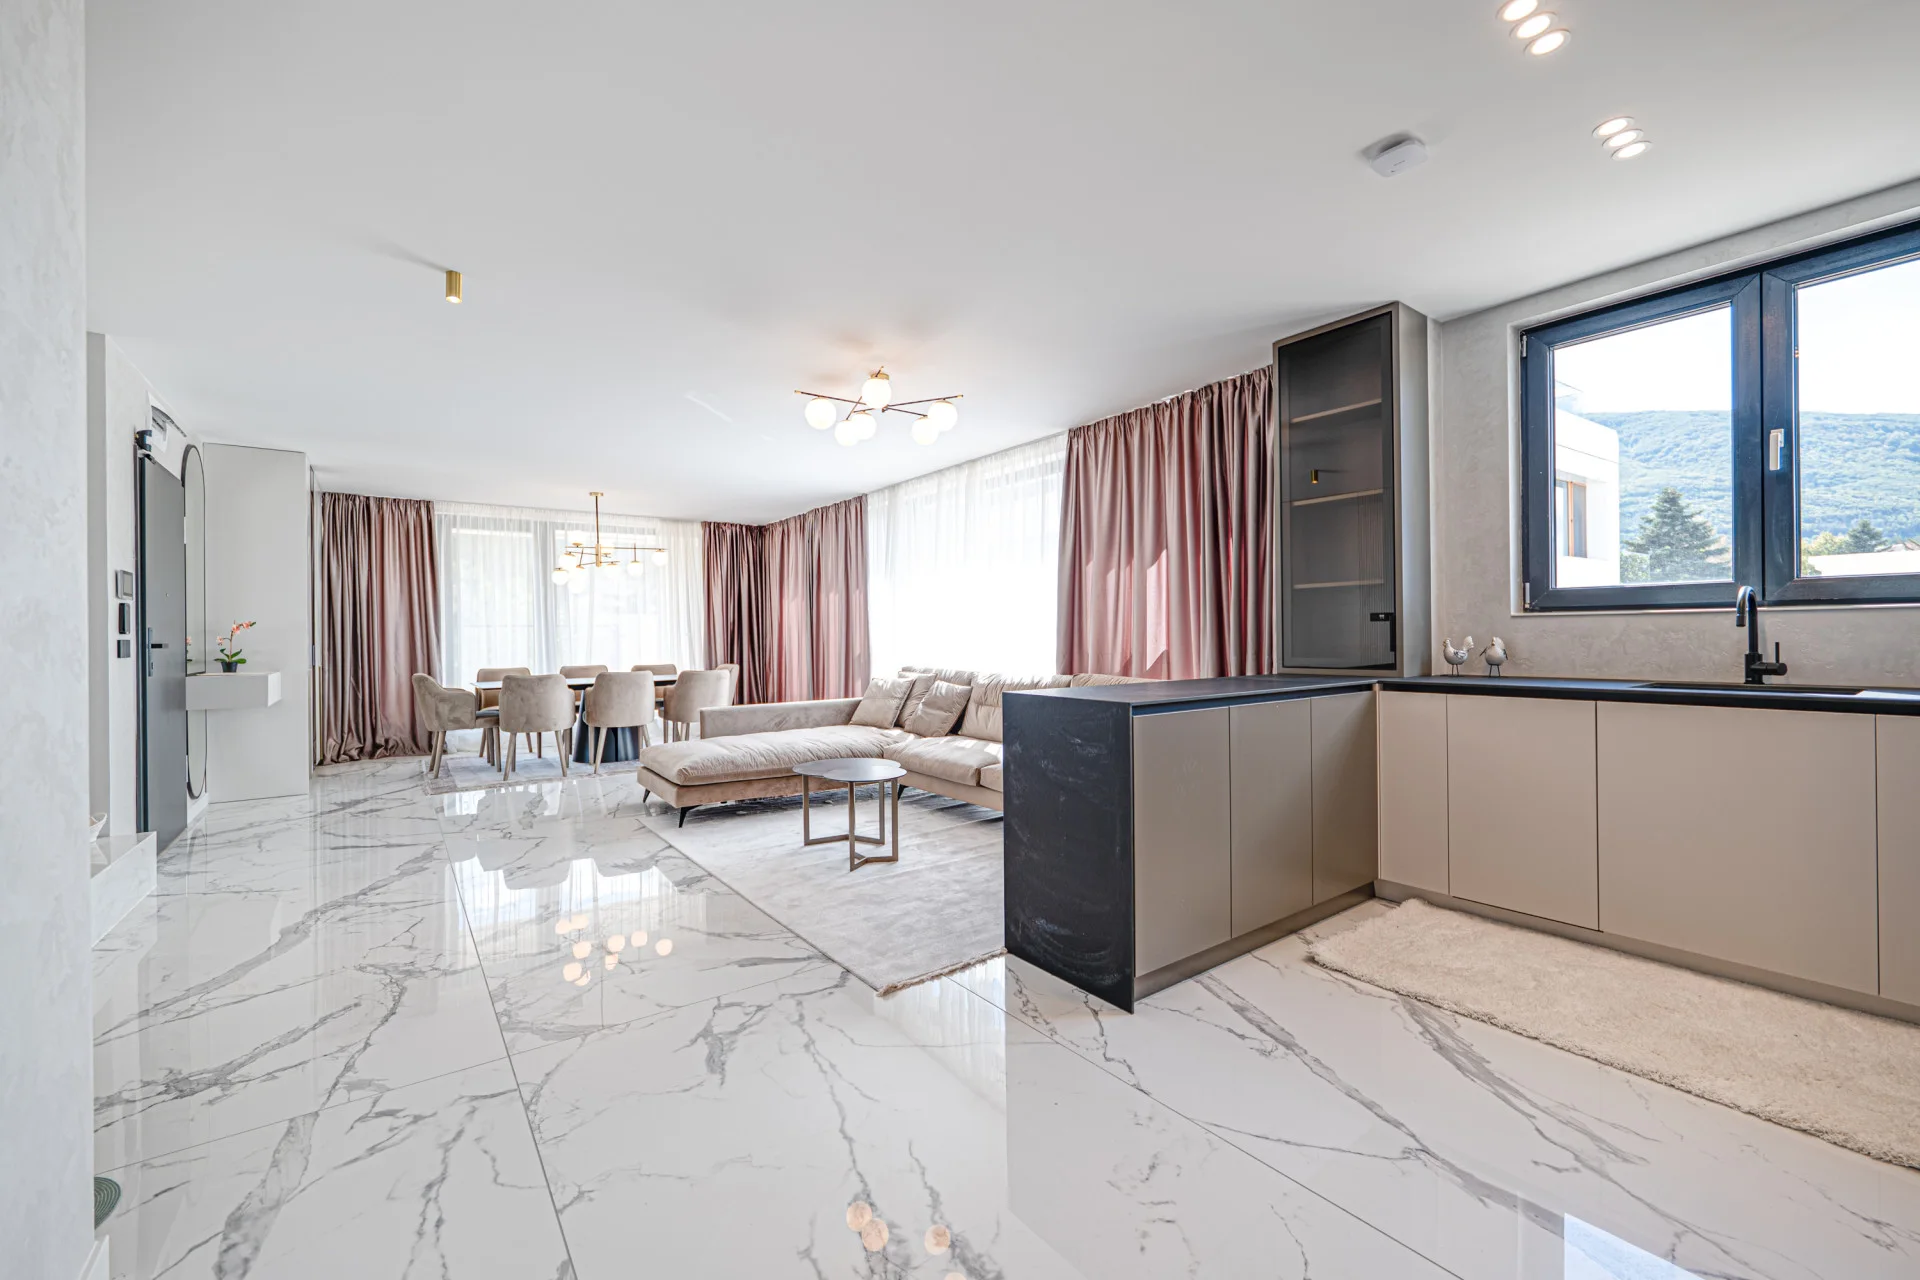
Kitchens Urano Heights · Photo
-
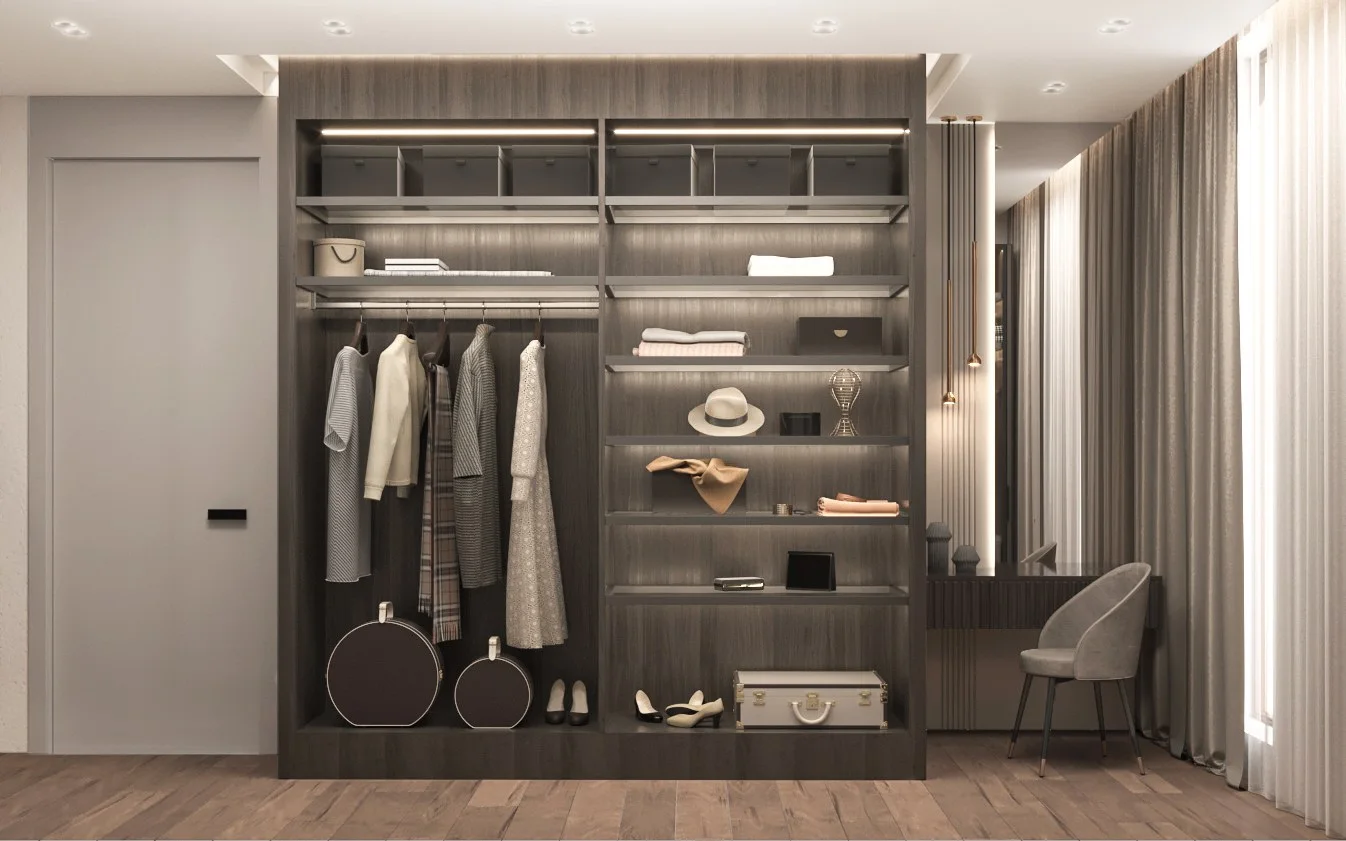
Wardrobes with lit shelves Lenderidge · Visualisation
-
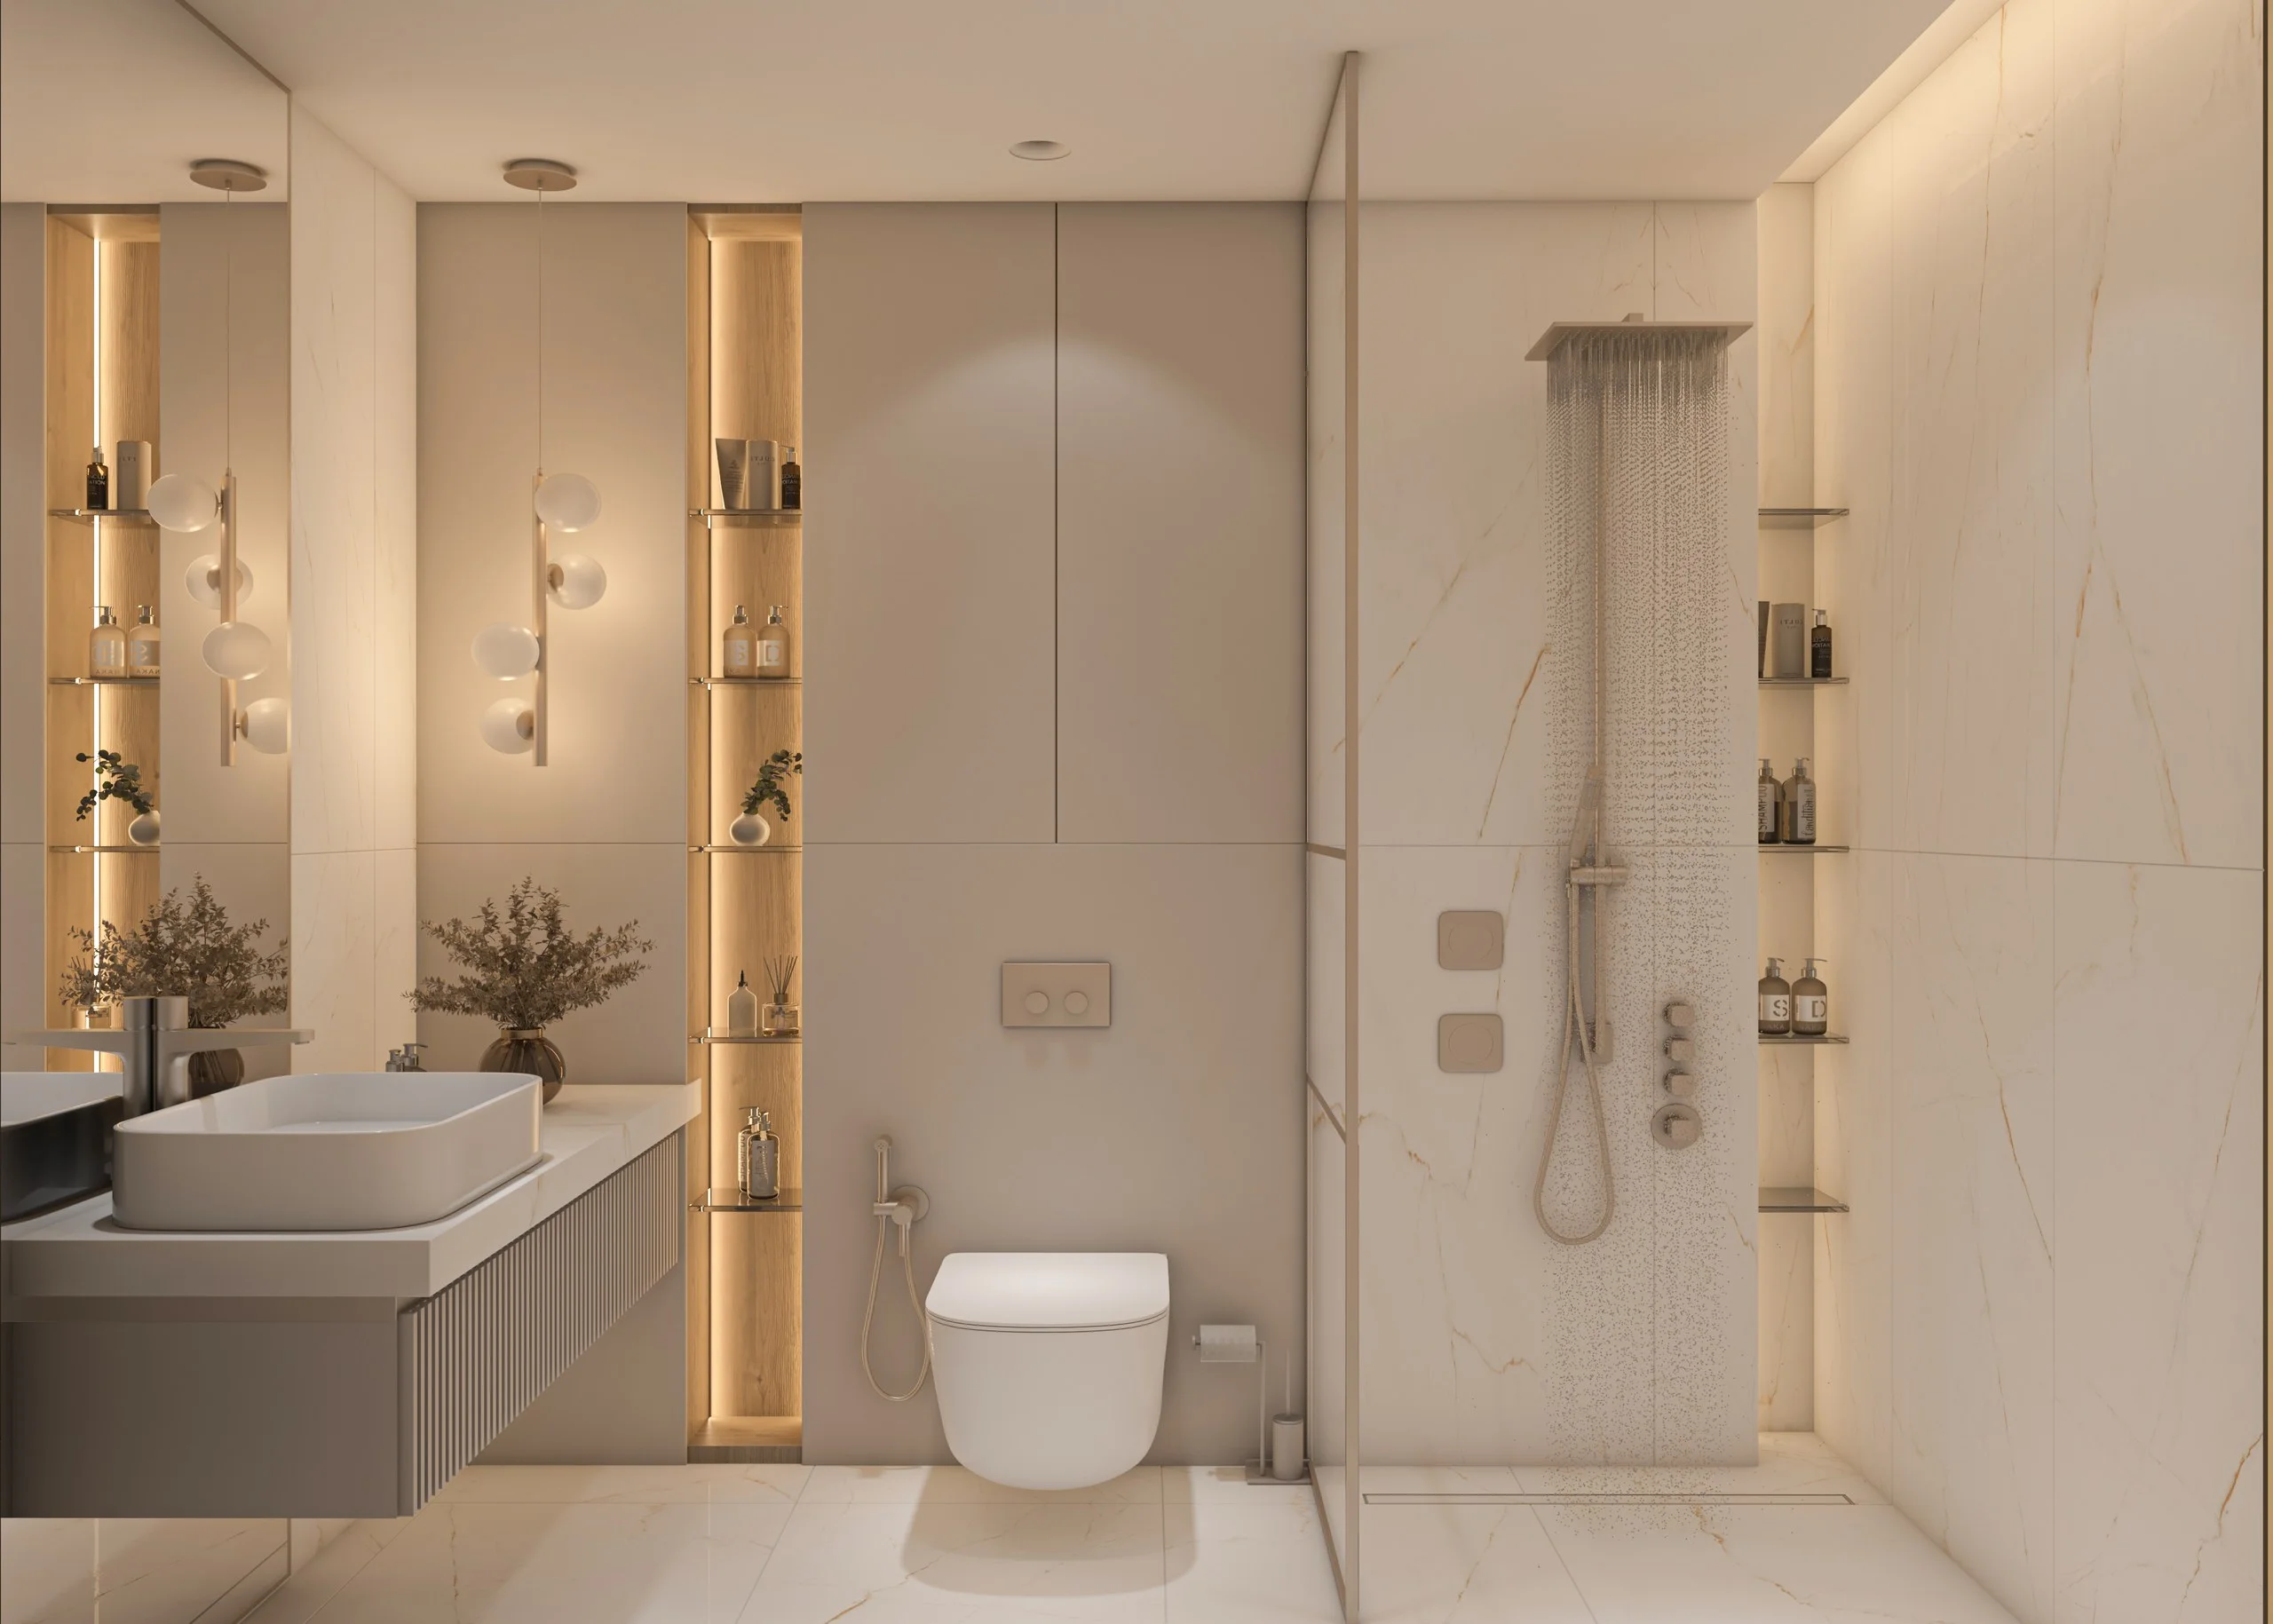
Bathroom vanities Glykorama · Visualisation
-
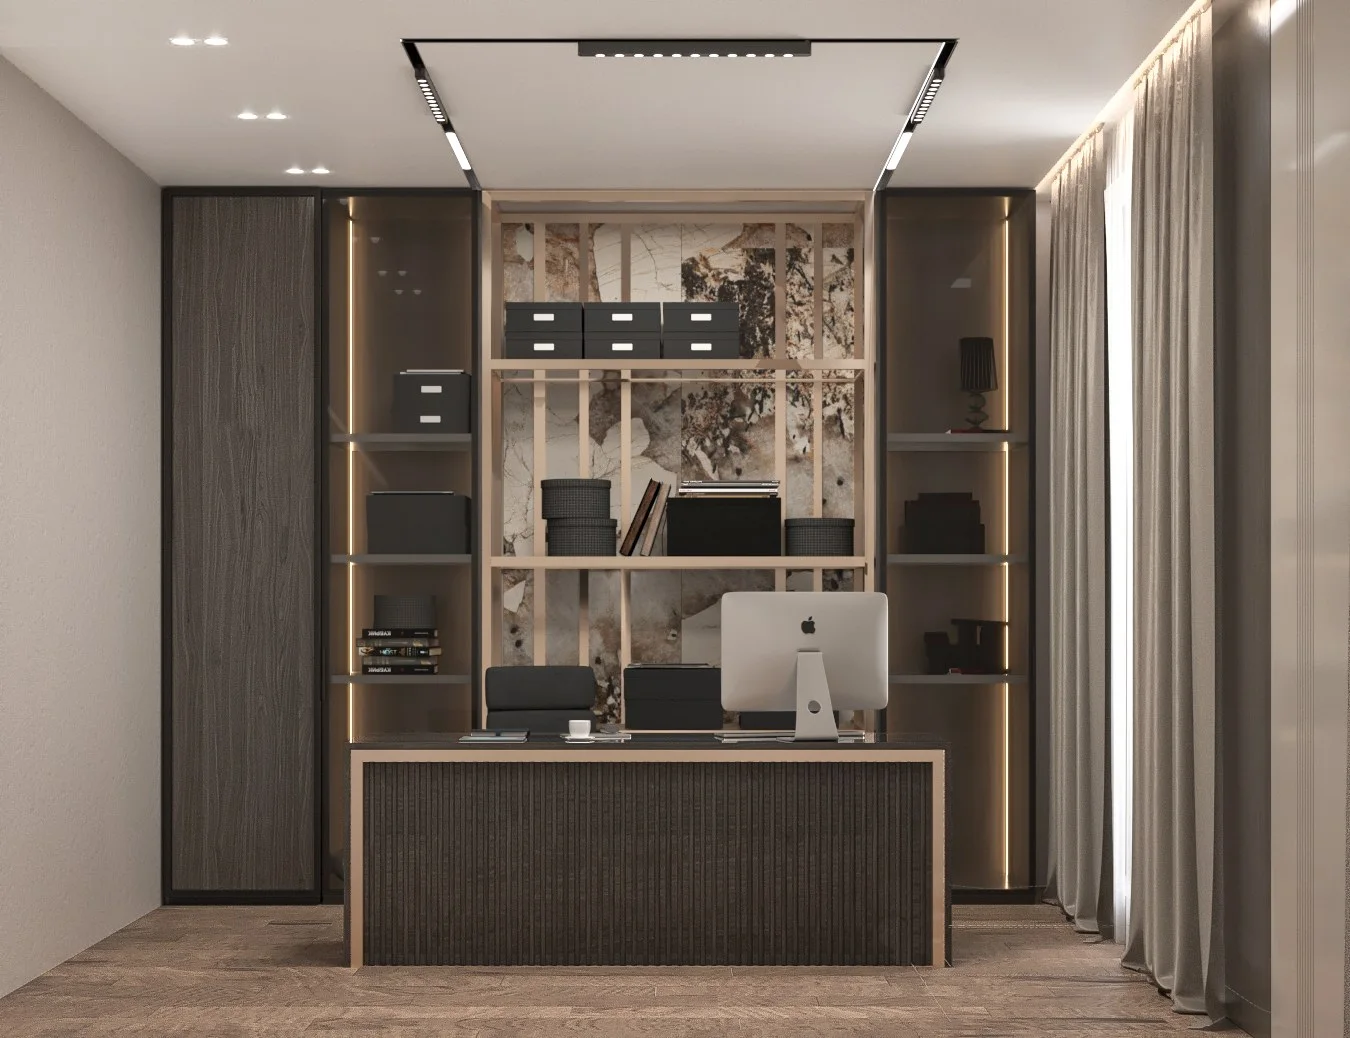
Desks and shelving Lenderidge · Visualisation


Materials are chosen with you from samples: wood veneers, lacquer, glass, stone and fabrics.

From the first meeting to the keys
-
01
Consultation
We meet at the home or on a call to hear how you live and what you want from it.
-
02
Measuring
We measure every room, or work from the plans if the home is not built yet.
-
03
Concept
A mood board with the layout, materials and colours, so we agree the direction before the details.
-
04
Design in 3D
Detailed drawings and 3D visualisations of every room, refined until you approve them.
-
05
Making
The furniture is made to measure. Lighting, appliances and textiles are ordered and coordinated by us.
-
06
Installation
Everything is fitted, styled and cleaned, ready for you to move in.
Every interior starts with a mood board
Before the first drawing we lay the materials of a home side by side: stone, wood, metal, fabric and the key pieces of furniture. Here are a few of the directions we work in.
-
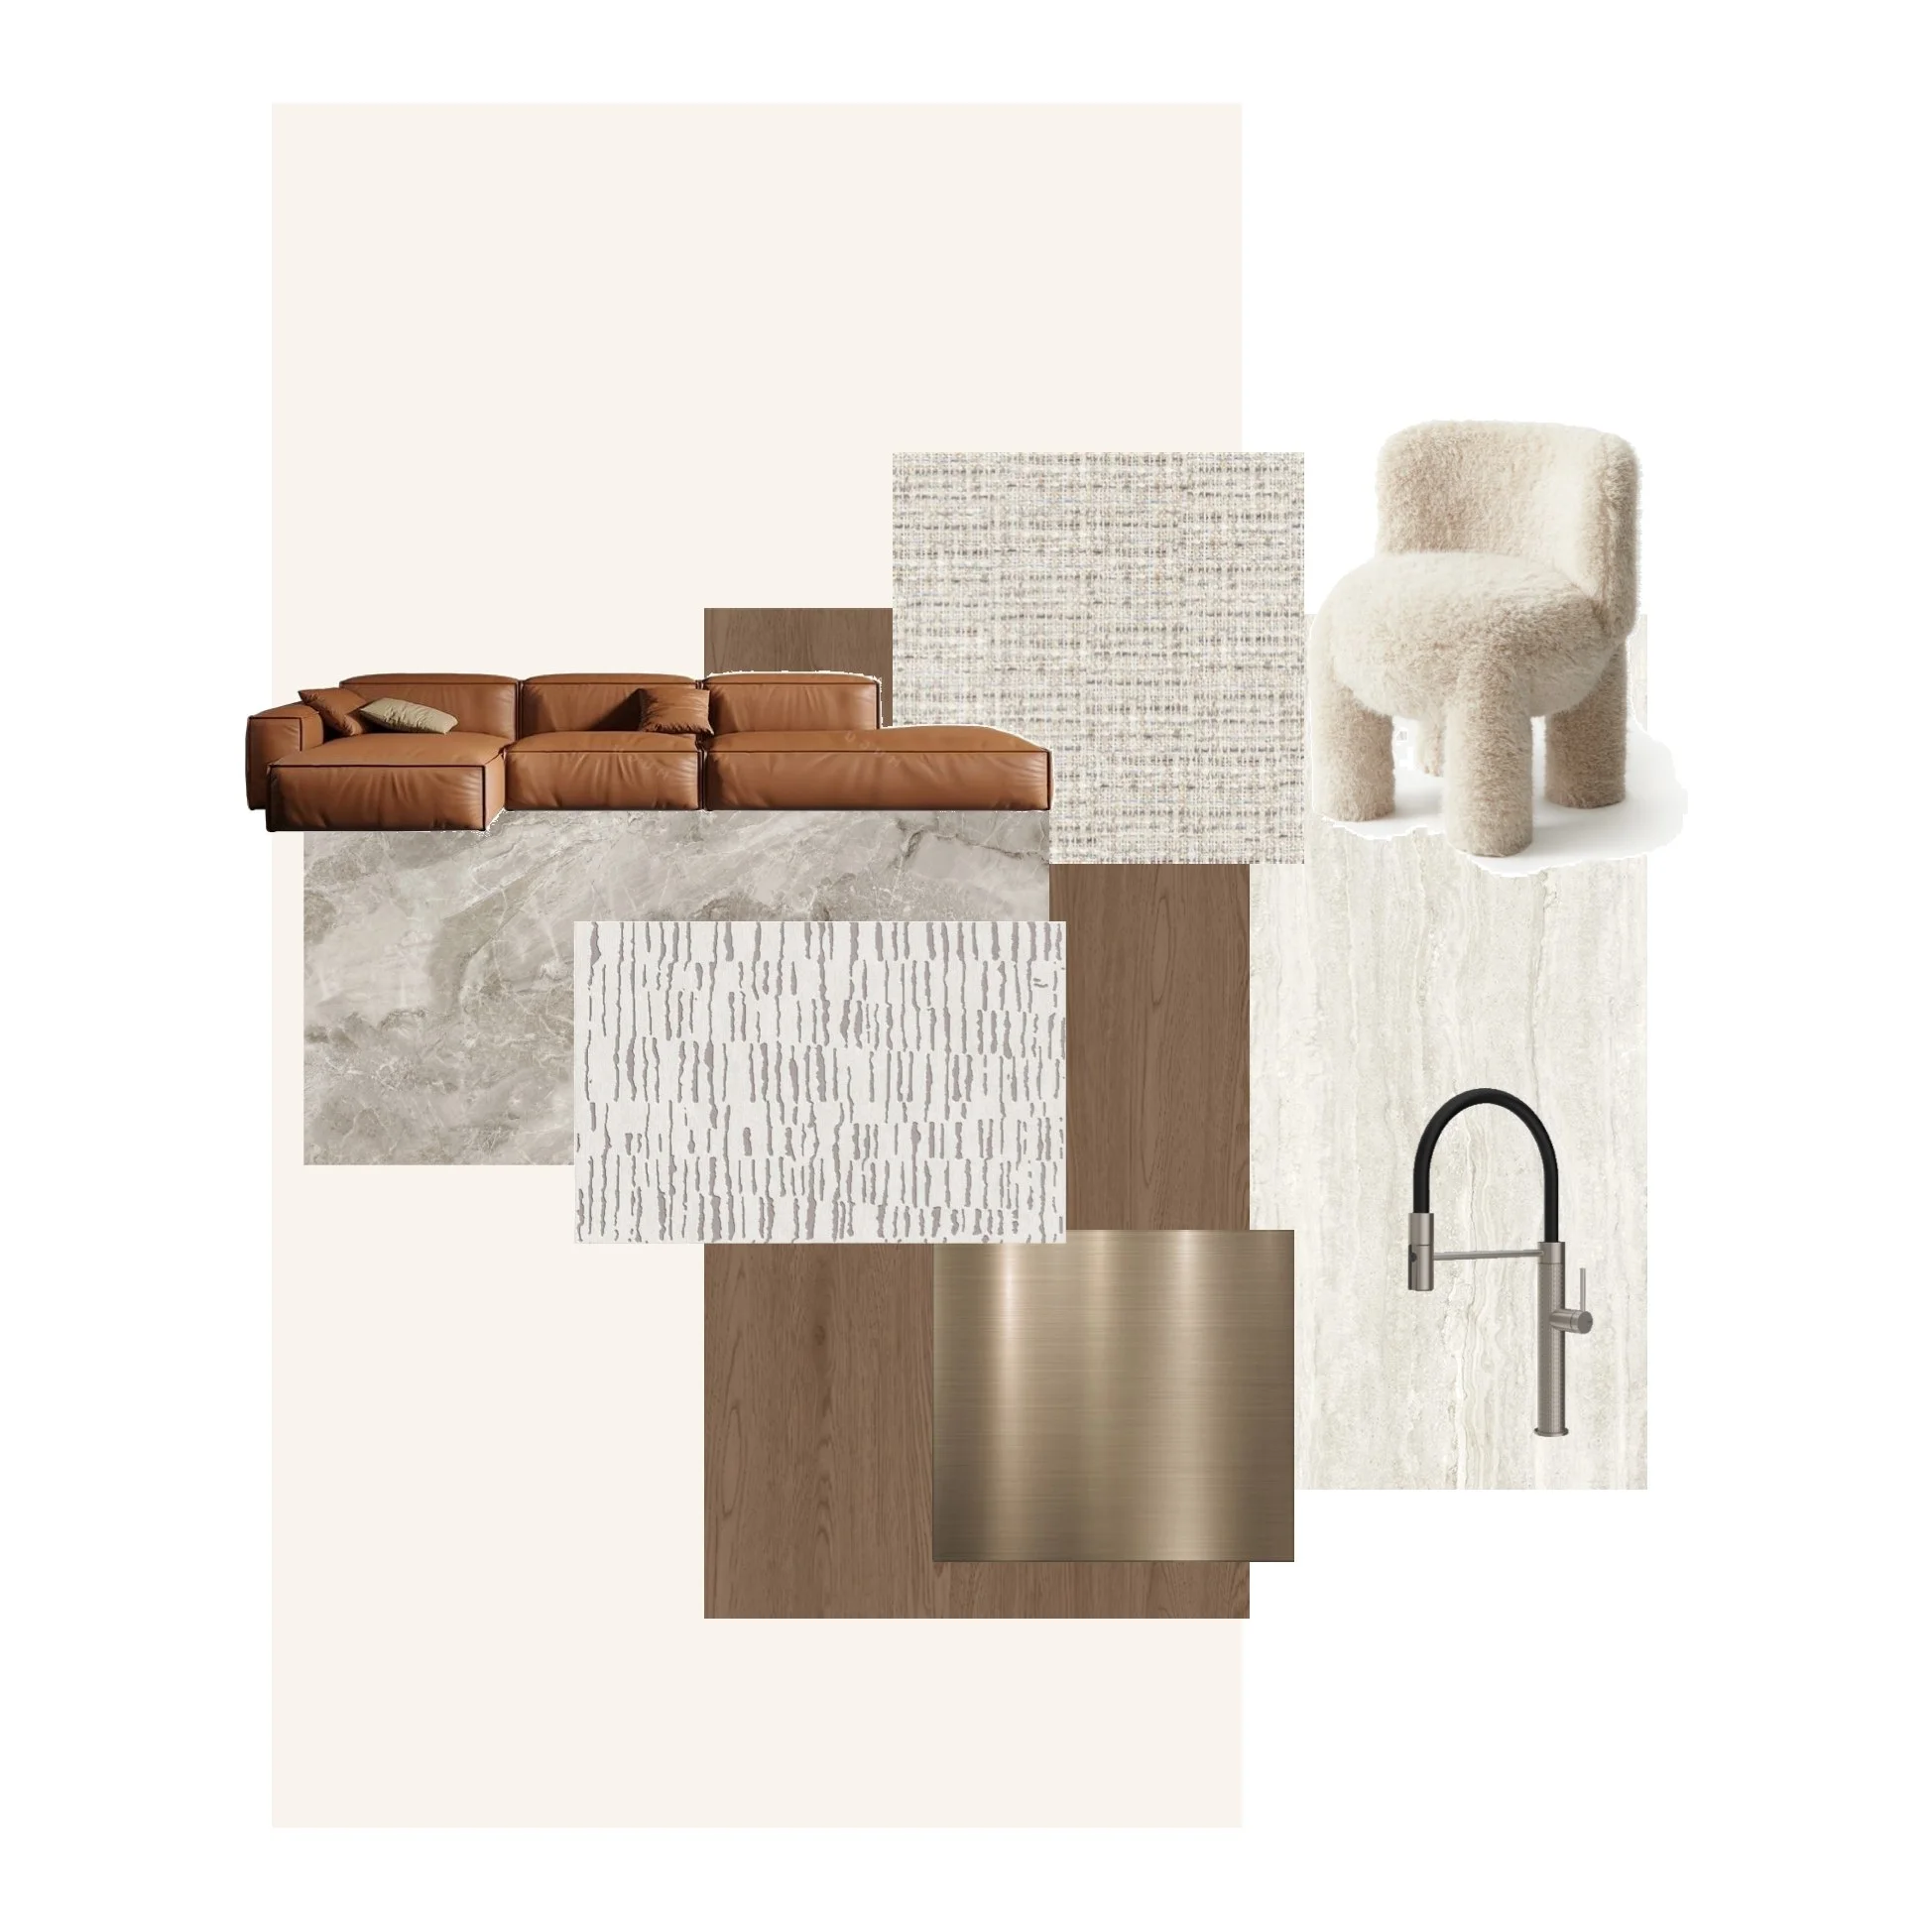
Warm contemporary
Mood board
Cognac leather, travertine and bronze, for Primaverra Estate
-
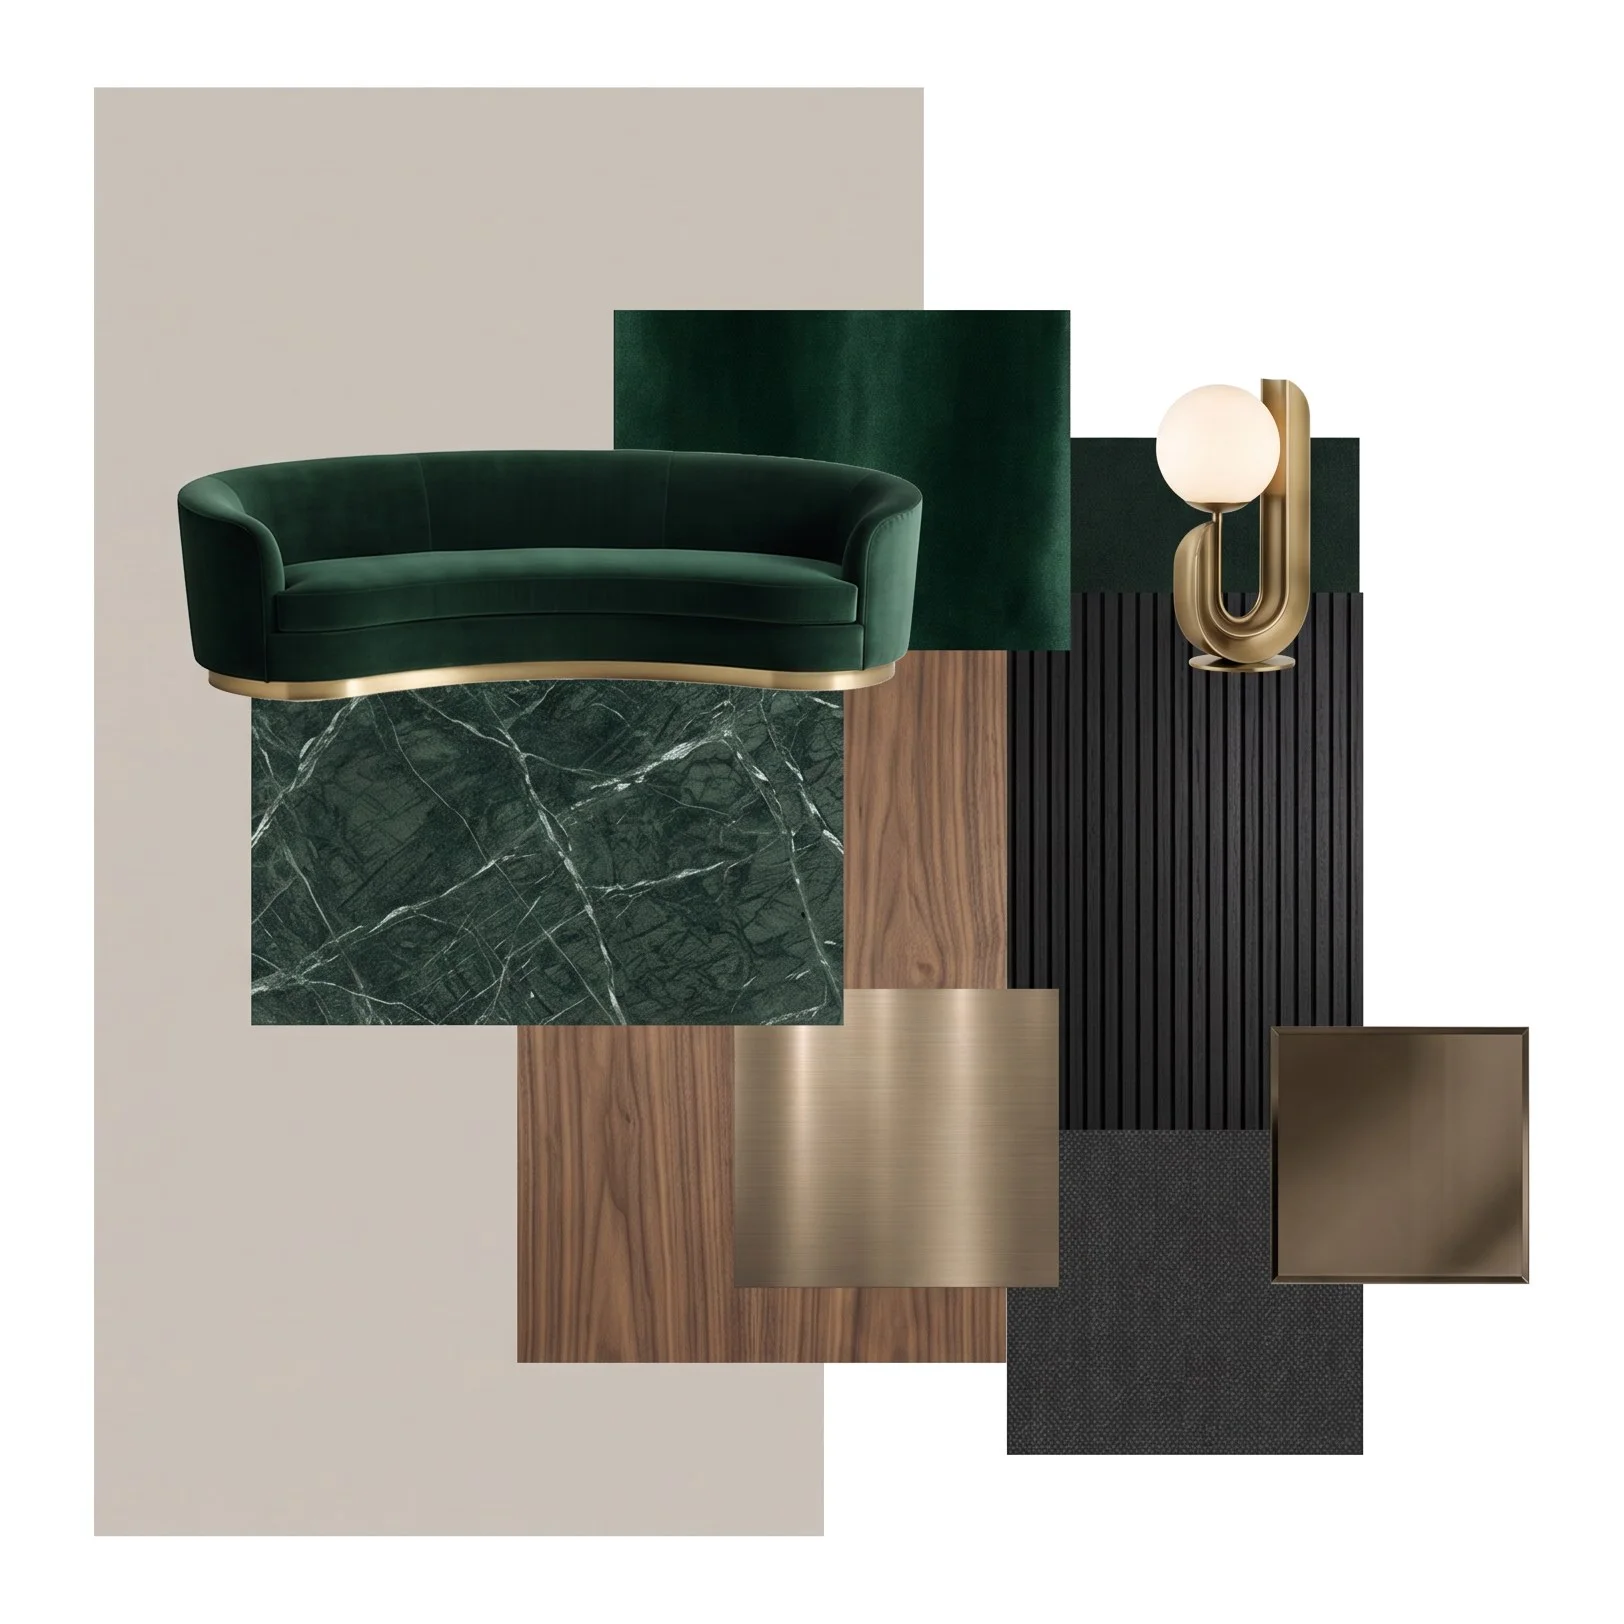
Modern classic
Mood board
Emerald velvet, green marble, walnut and brass
-
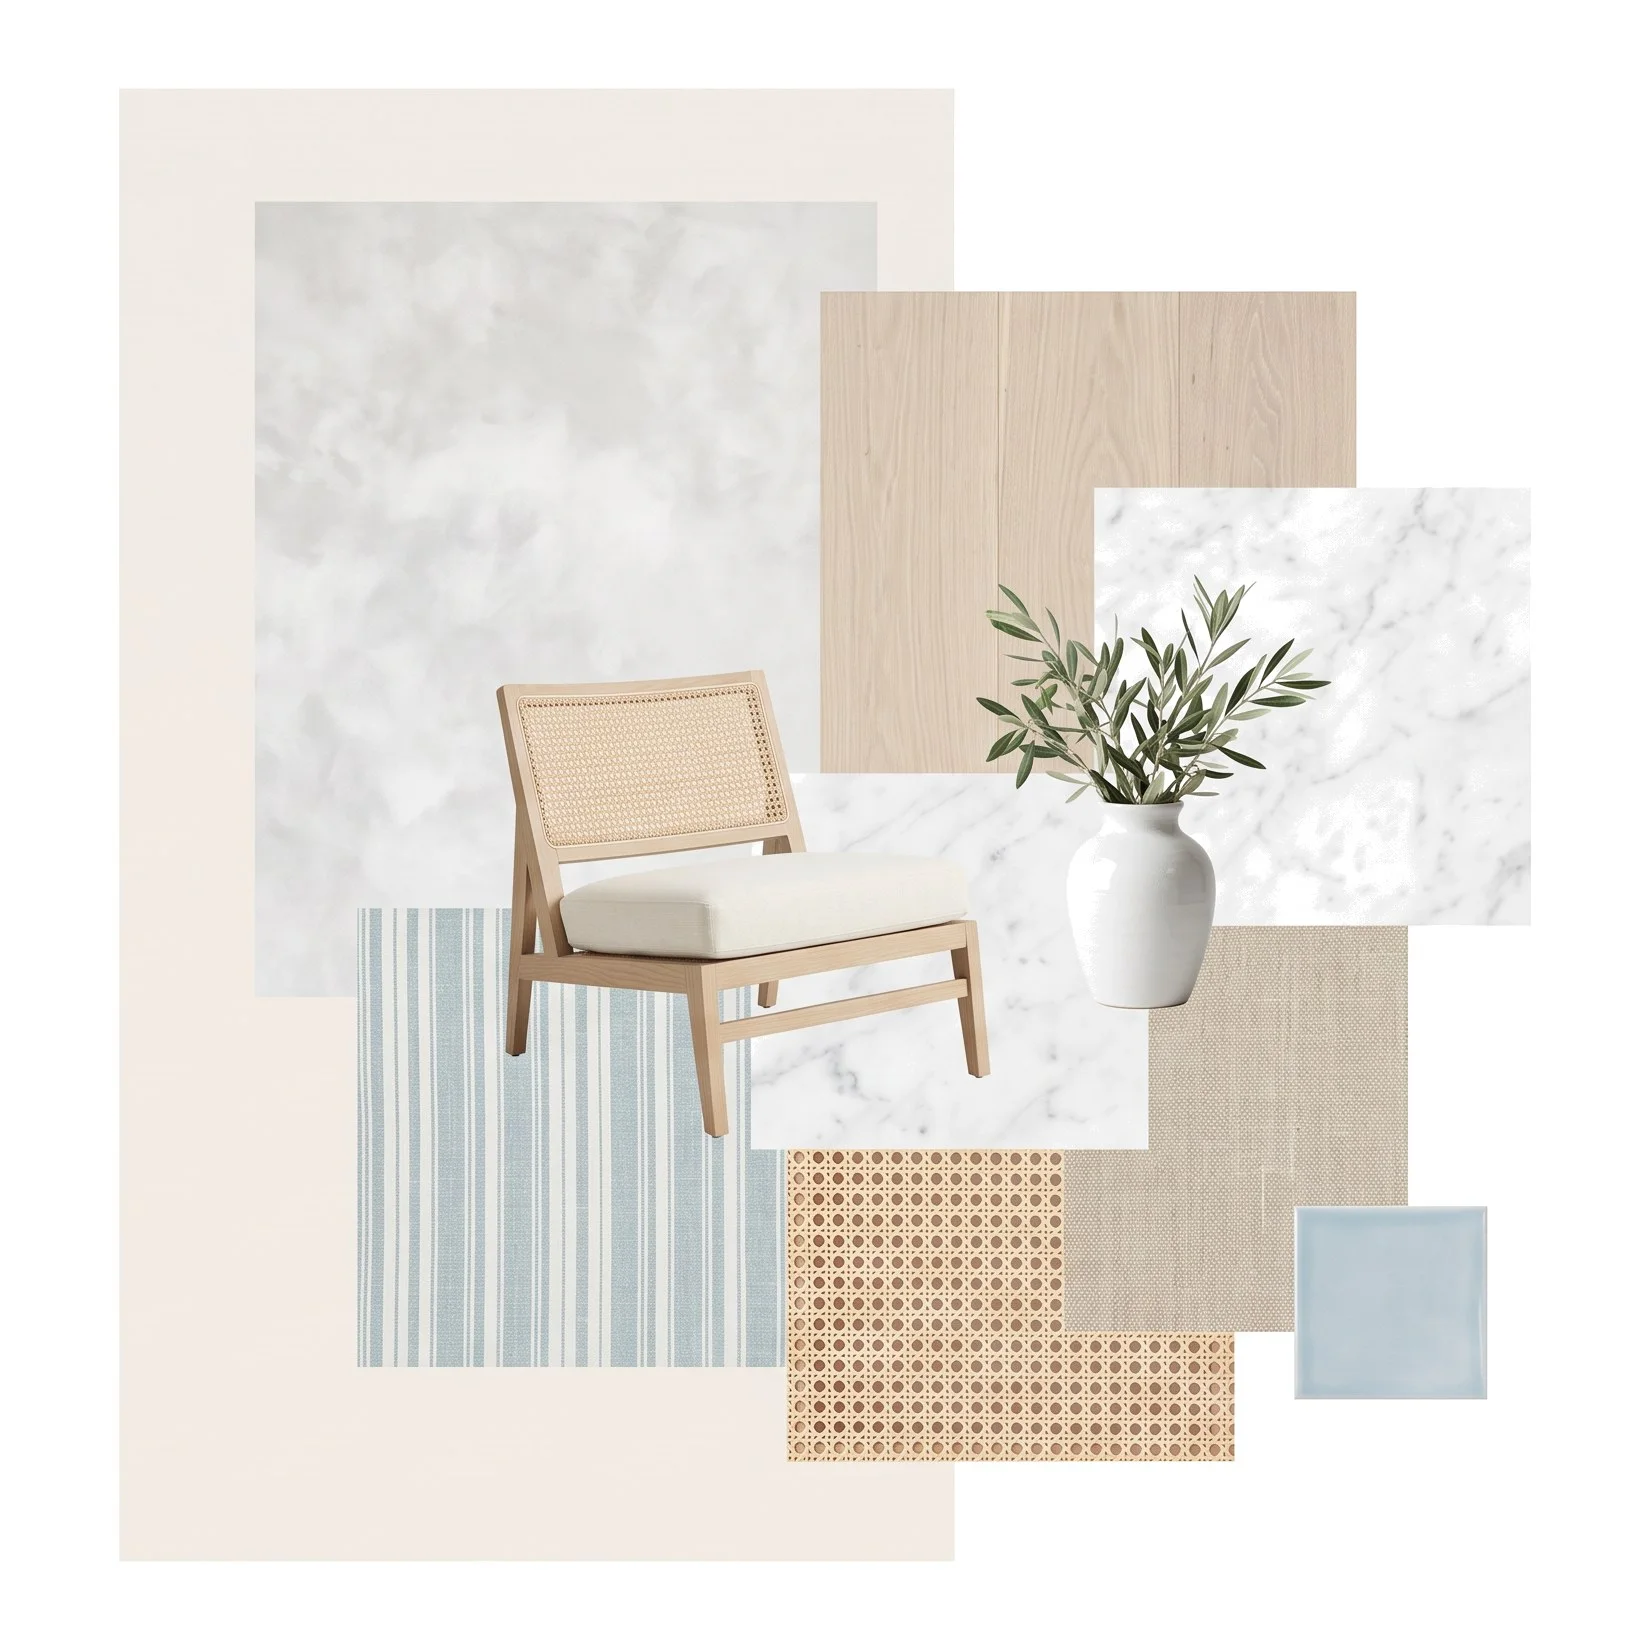
Mediterranean
Mood board
Limewash, bleached oak, sea-blue linen and cane
-
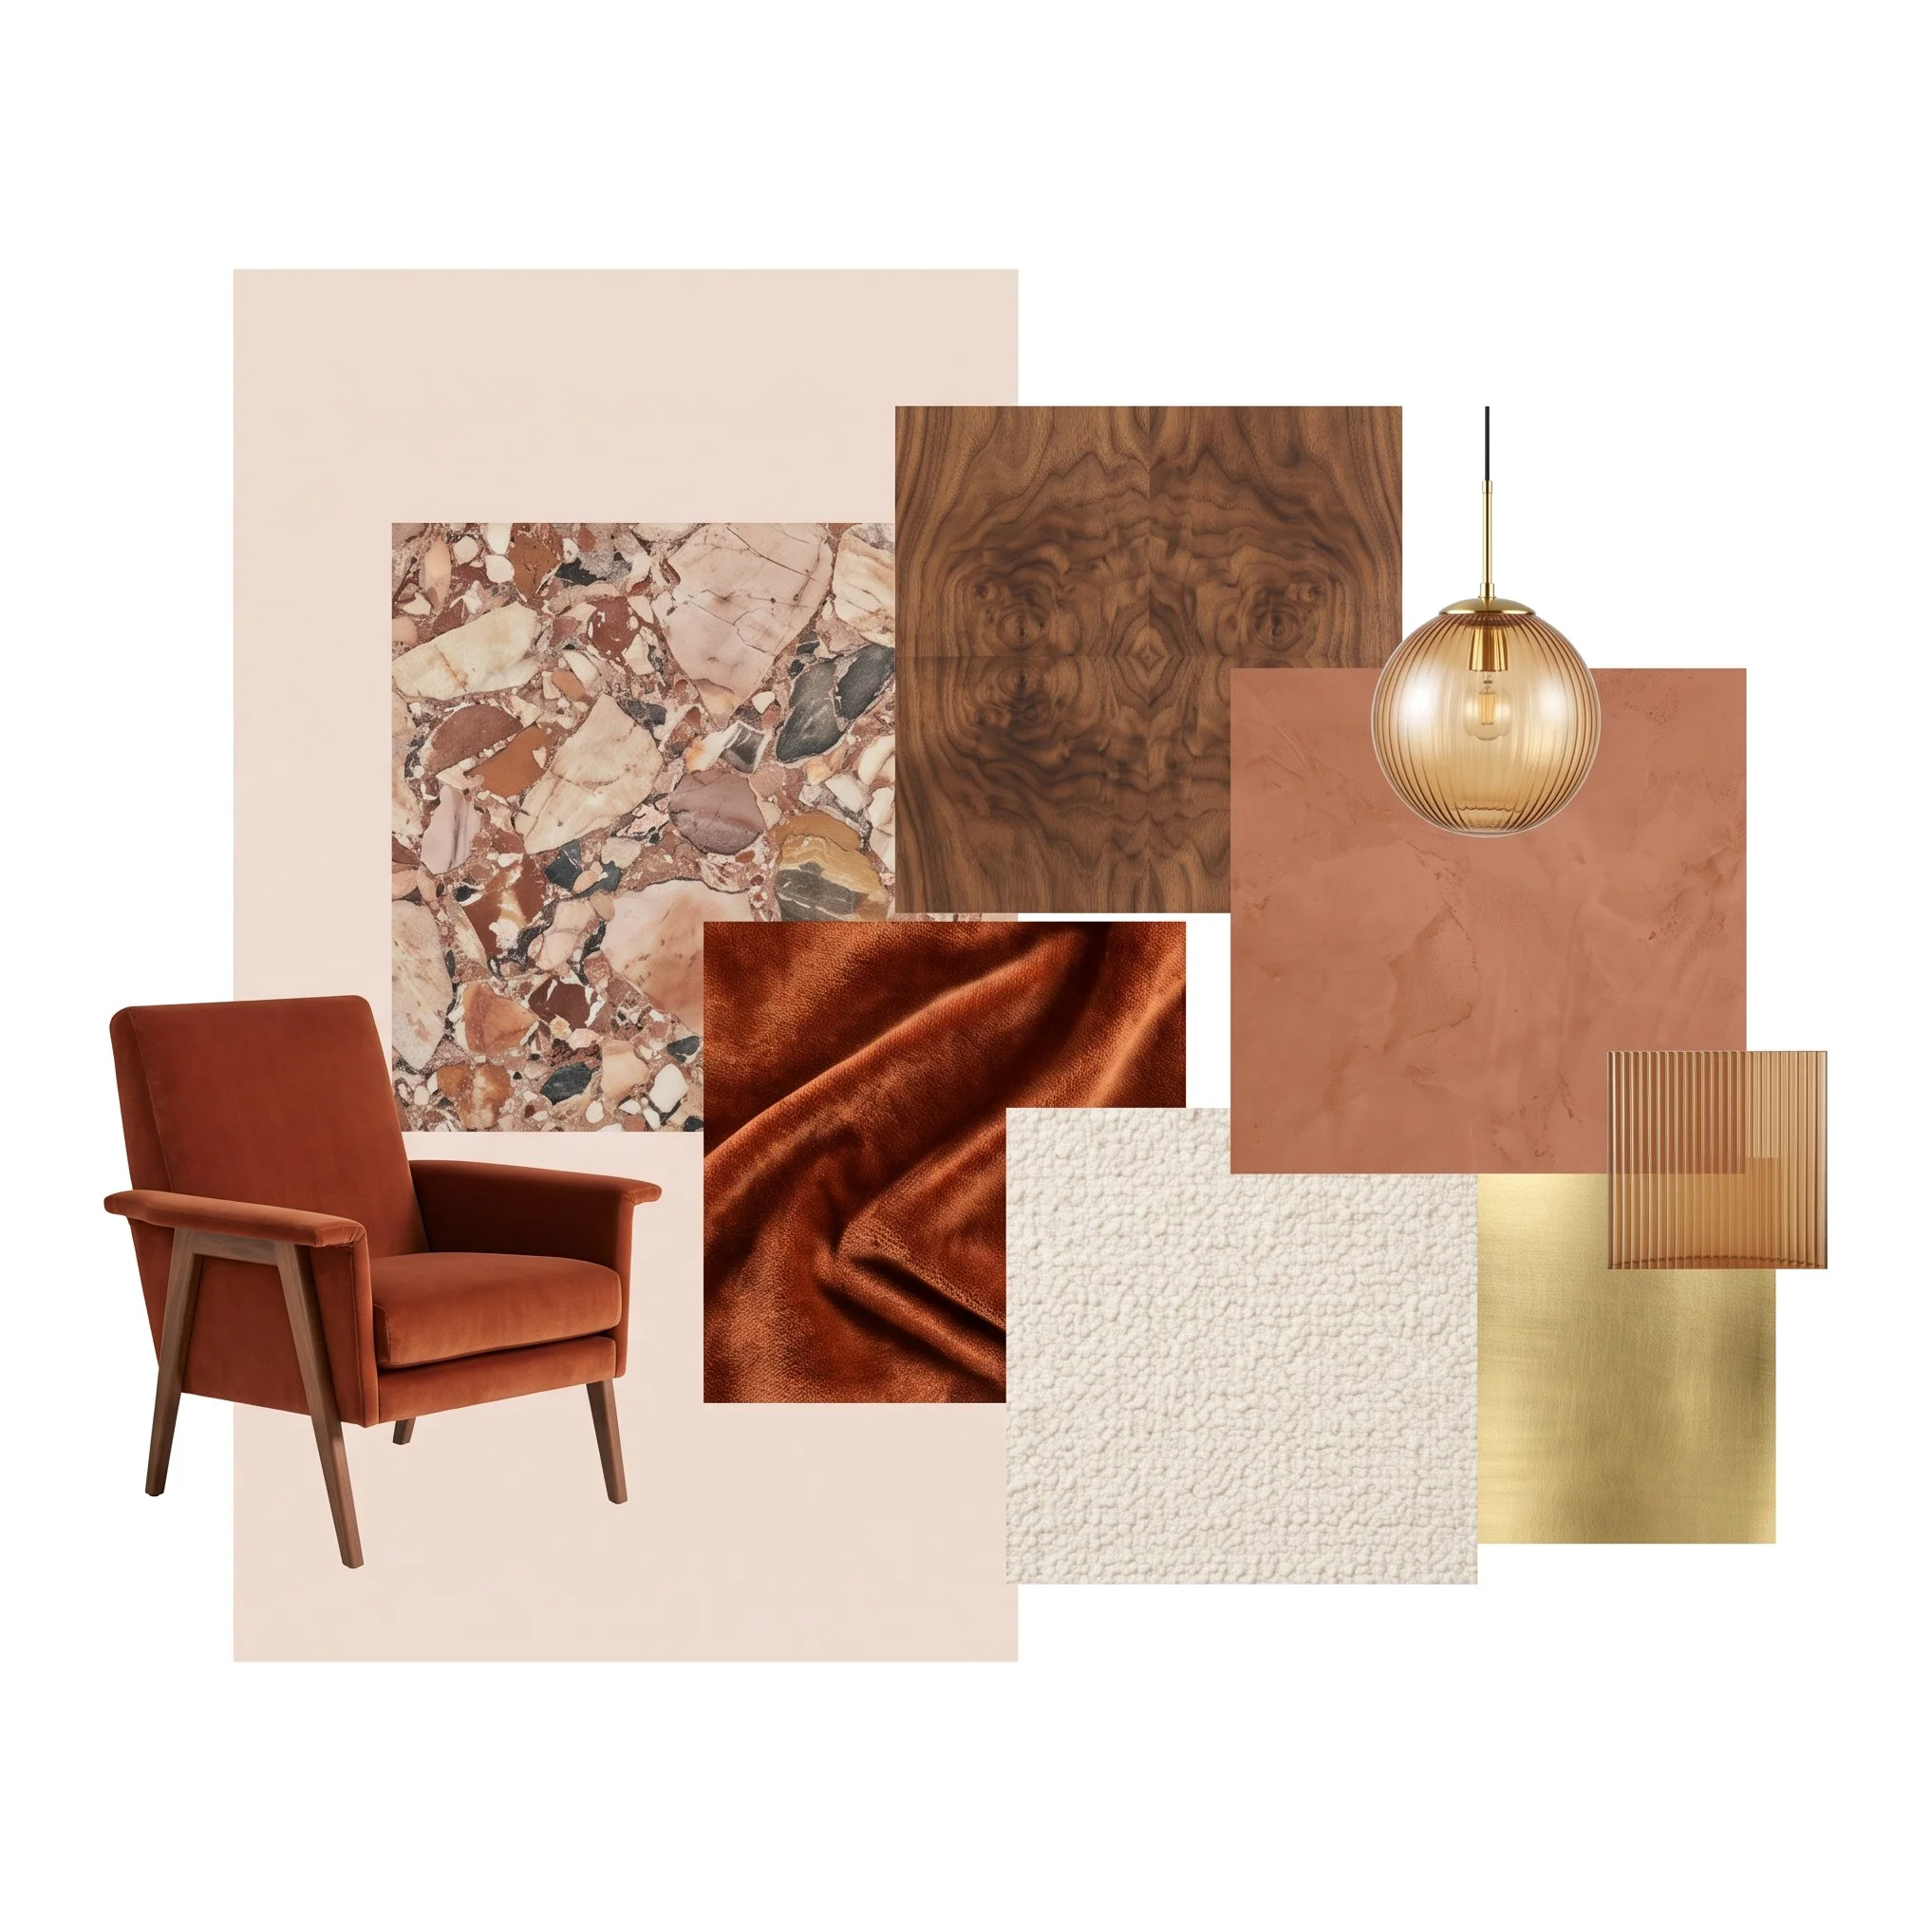
Mid-century Italian
Mood board
Rust velvet, breccia marble, burl walnut and gold


The styles, as rooms
Three of the styles above, imagined as rooms. These are illustrations of the styles, not homes we have delivered. Our finished work is in the portfolio below.
-
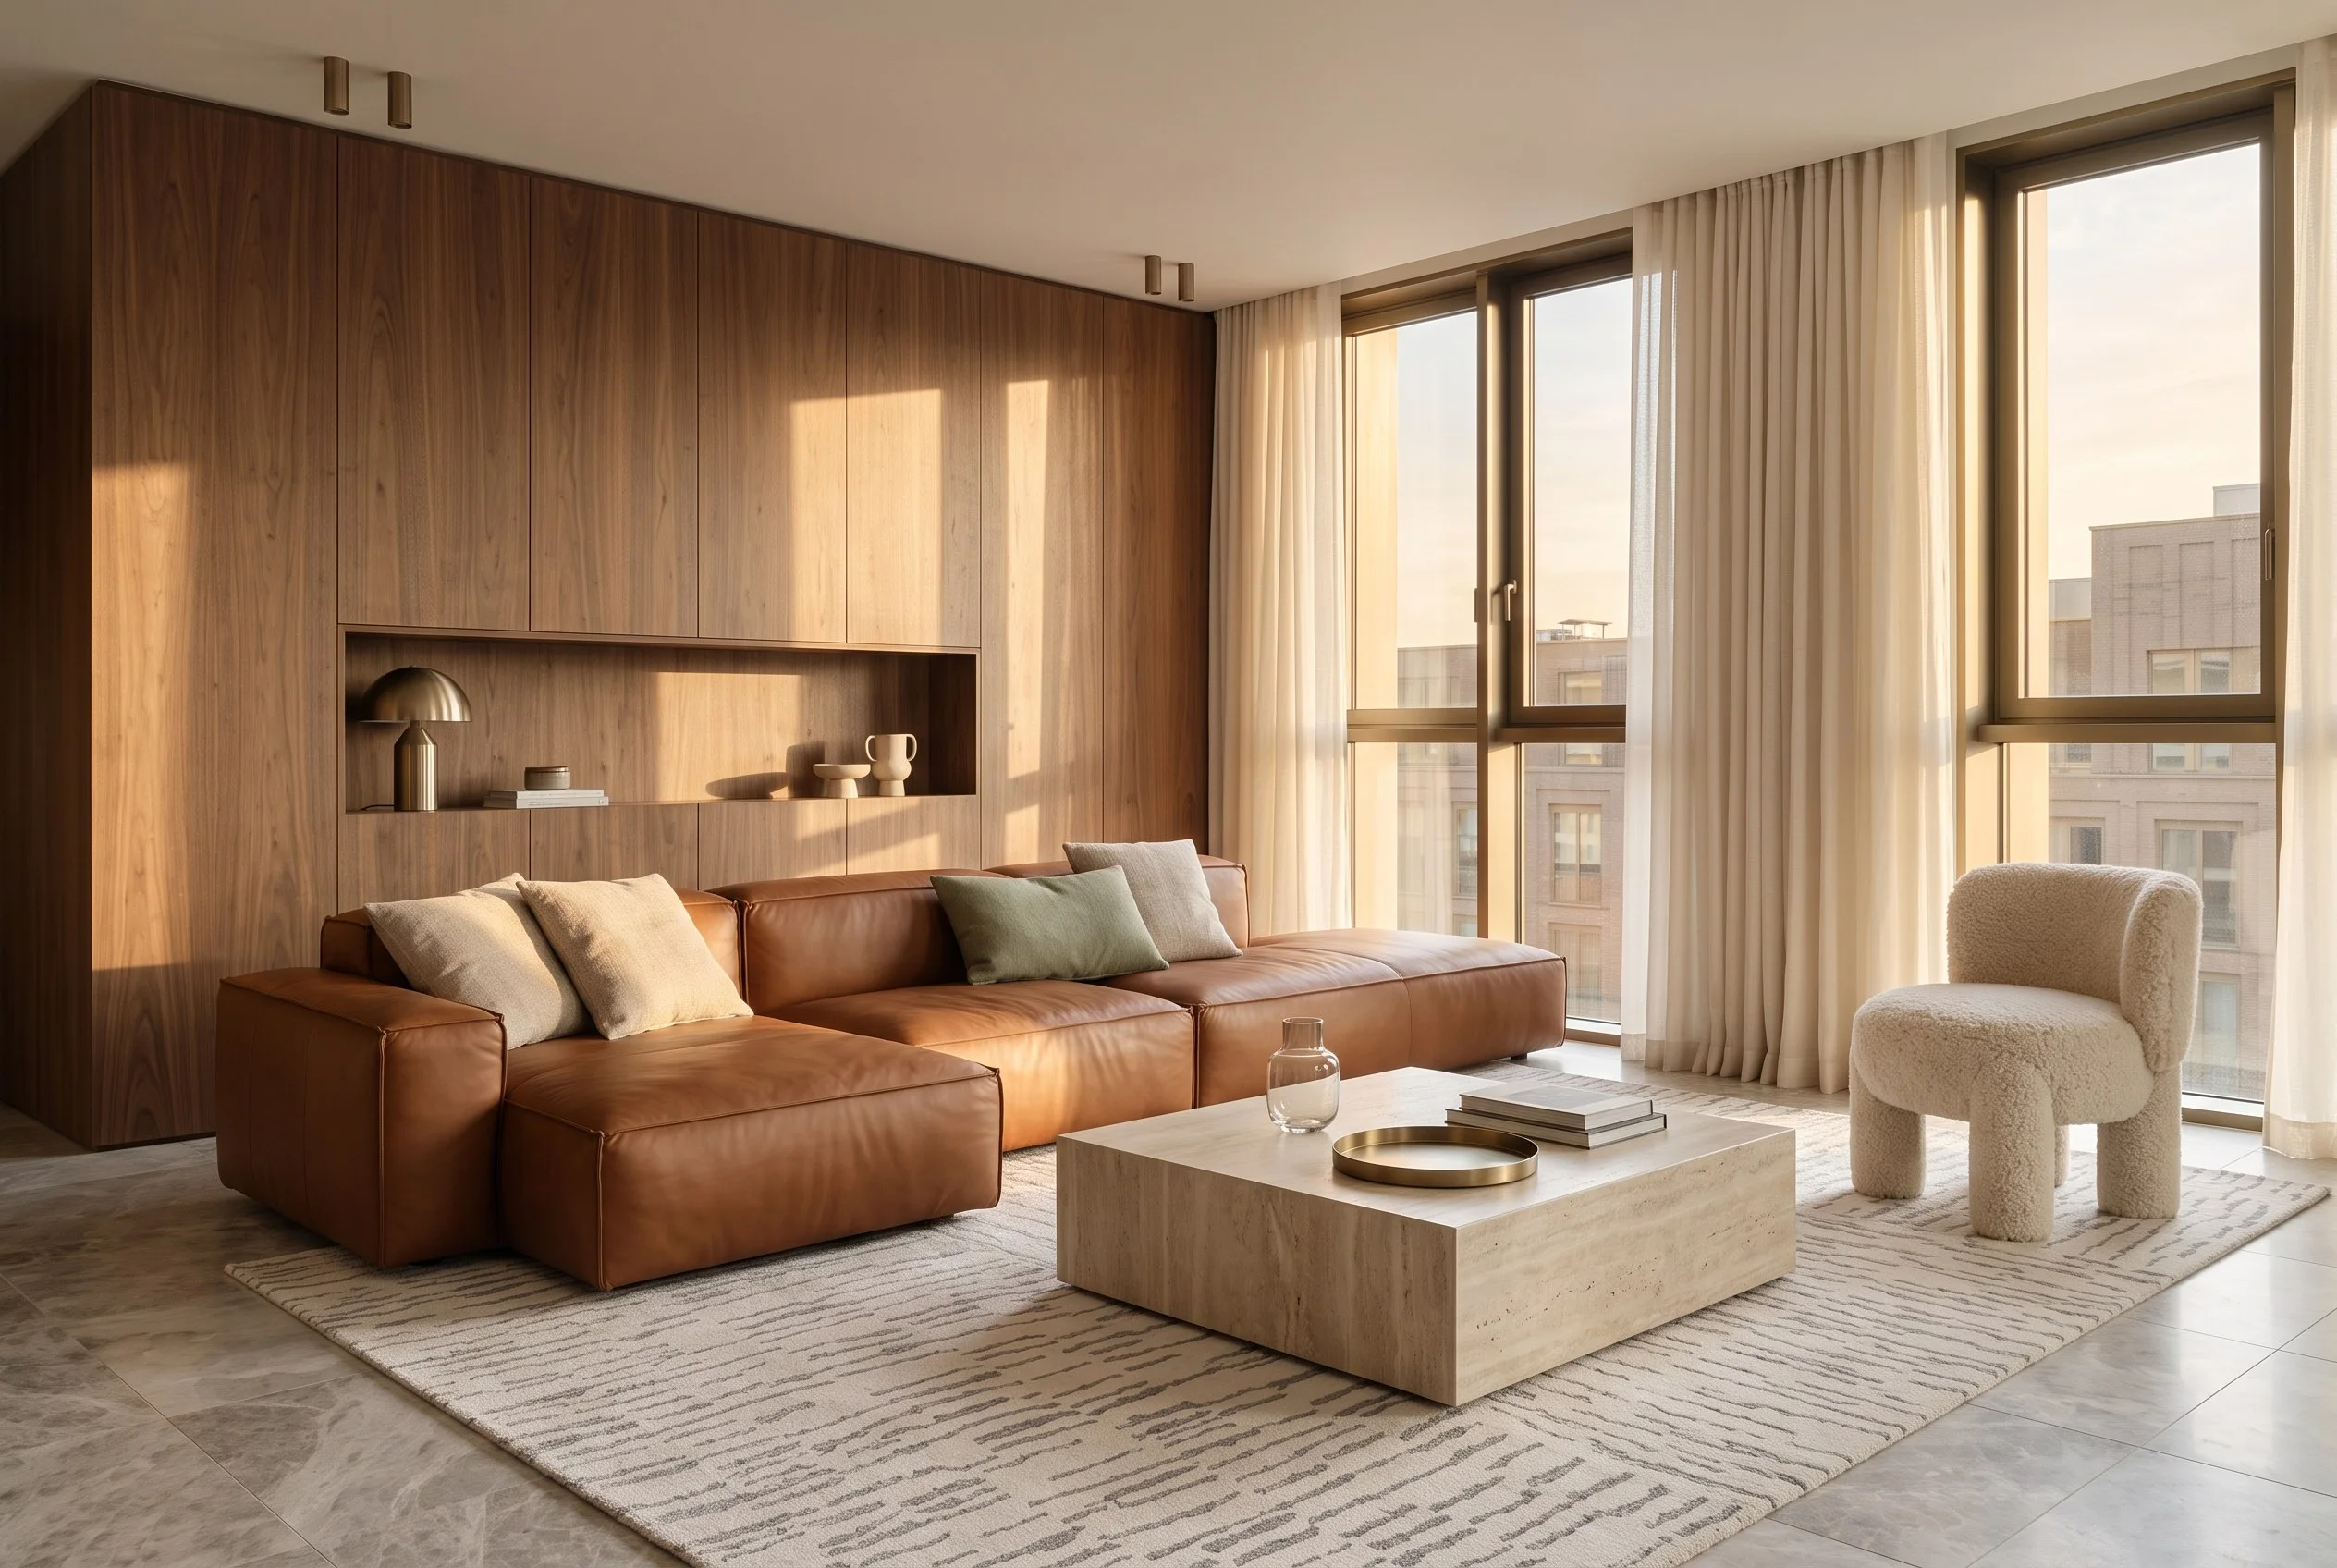
Living room · Warm contemporary Illustration
-
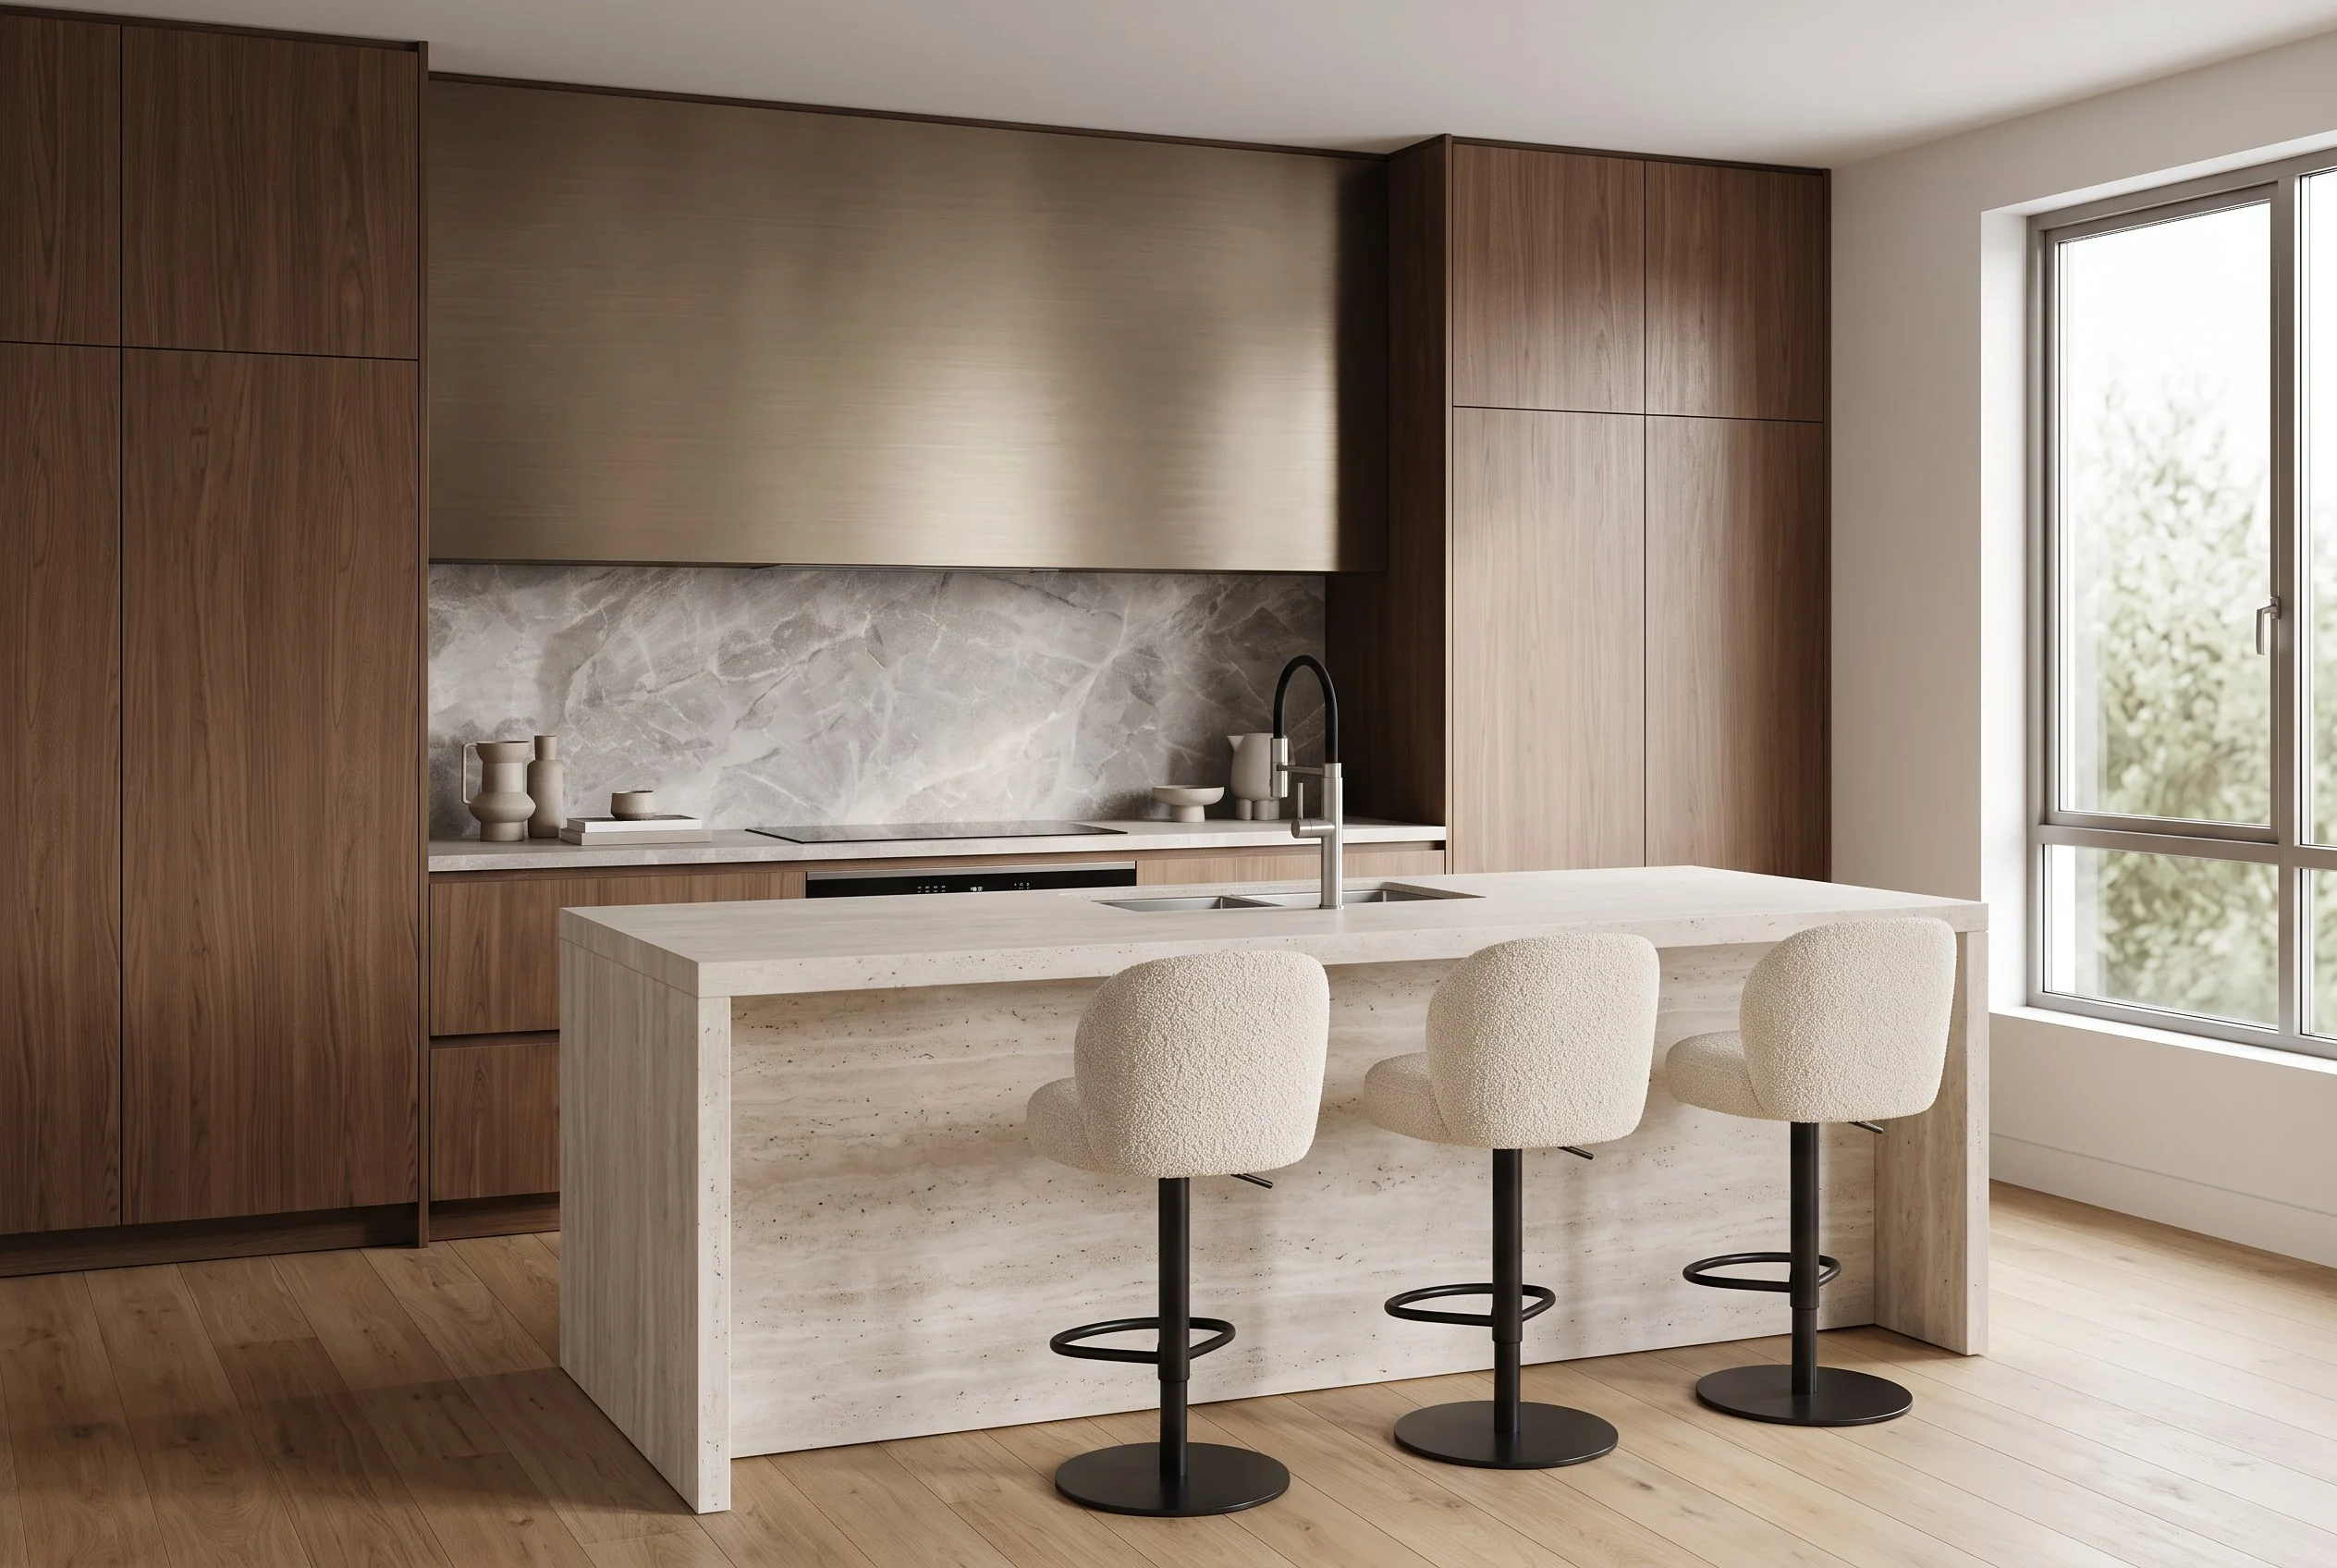
Kitchen · Warm contemporary Illustration
-
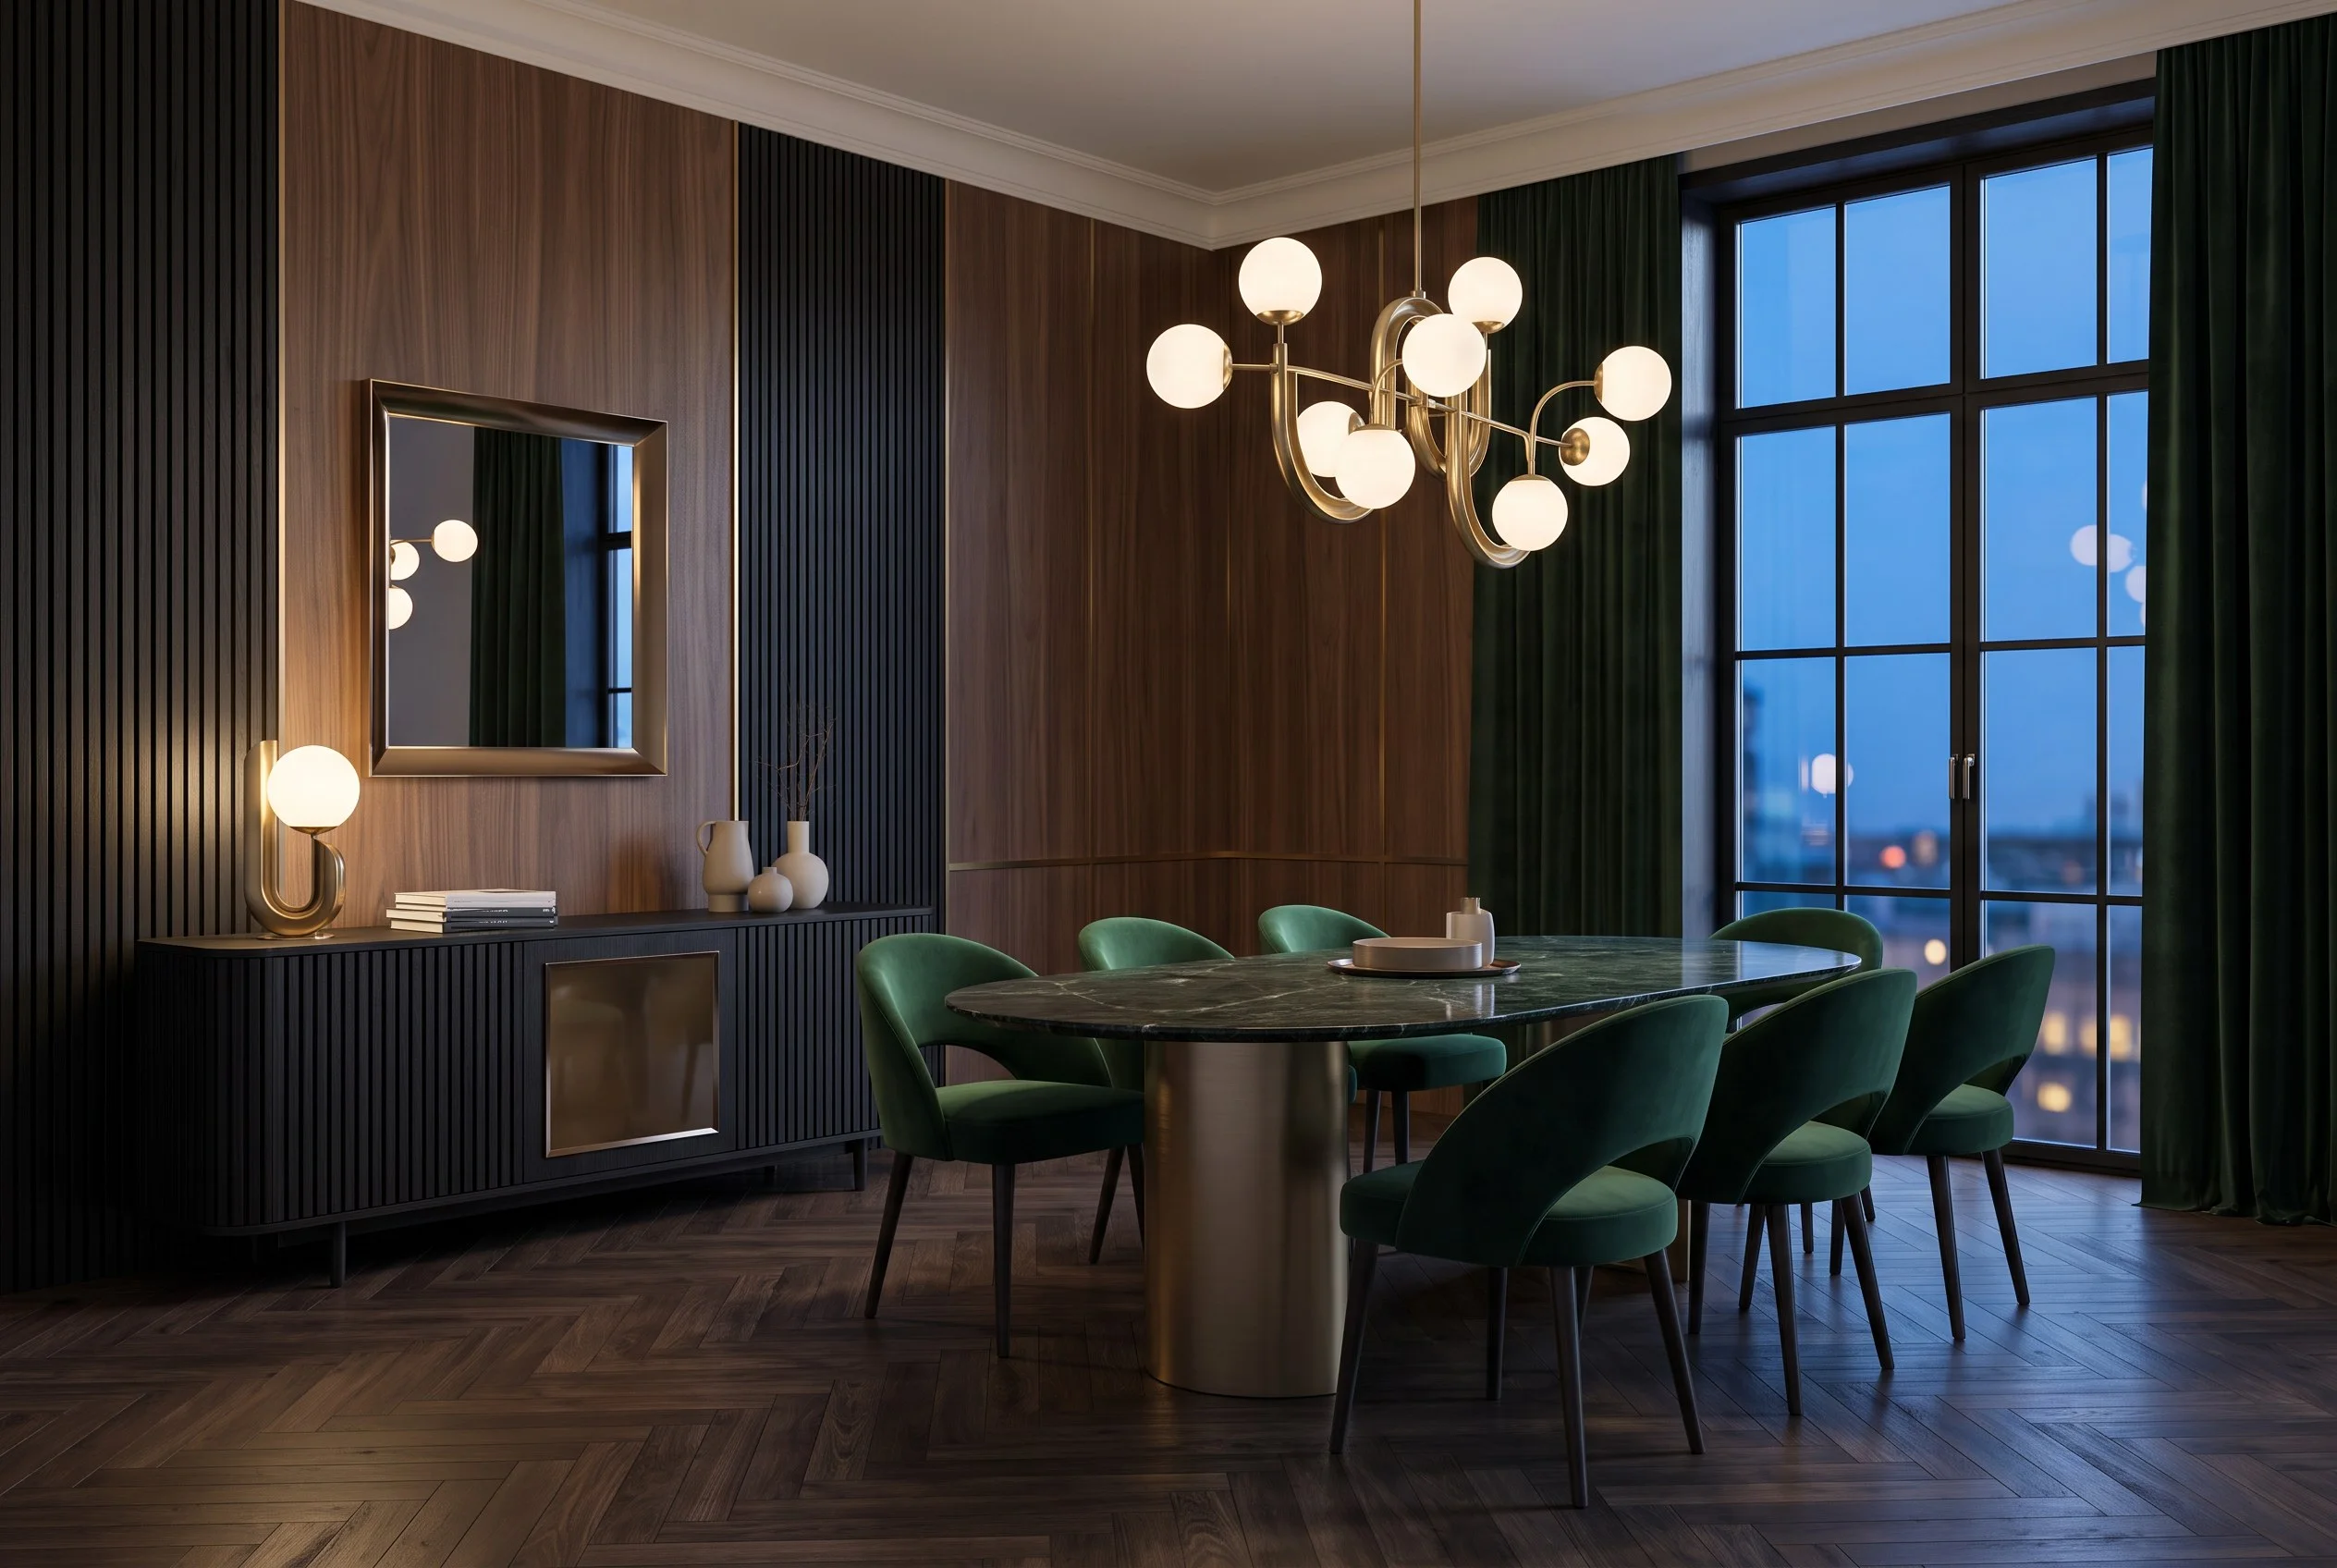
Dining room · Modern classic Illustration
-
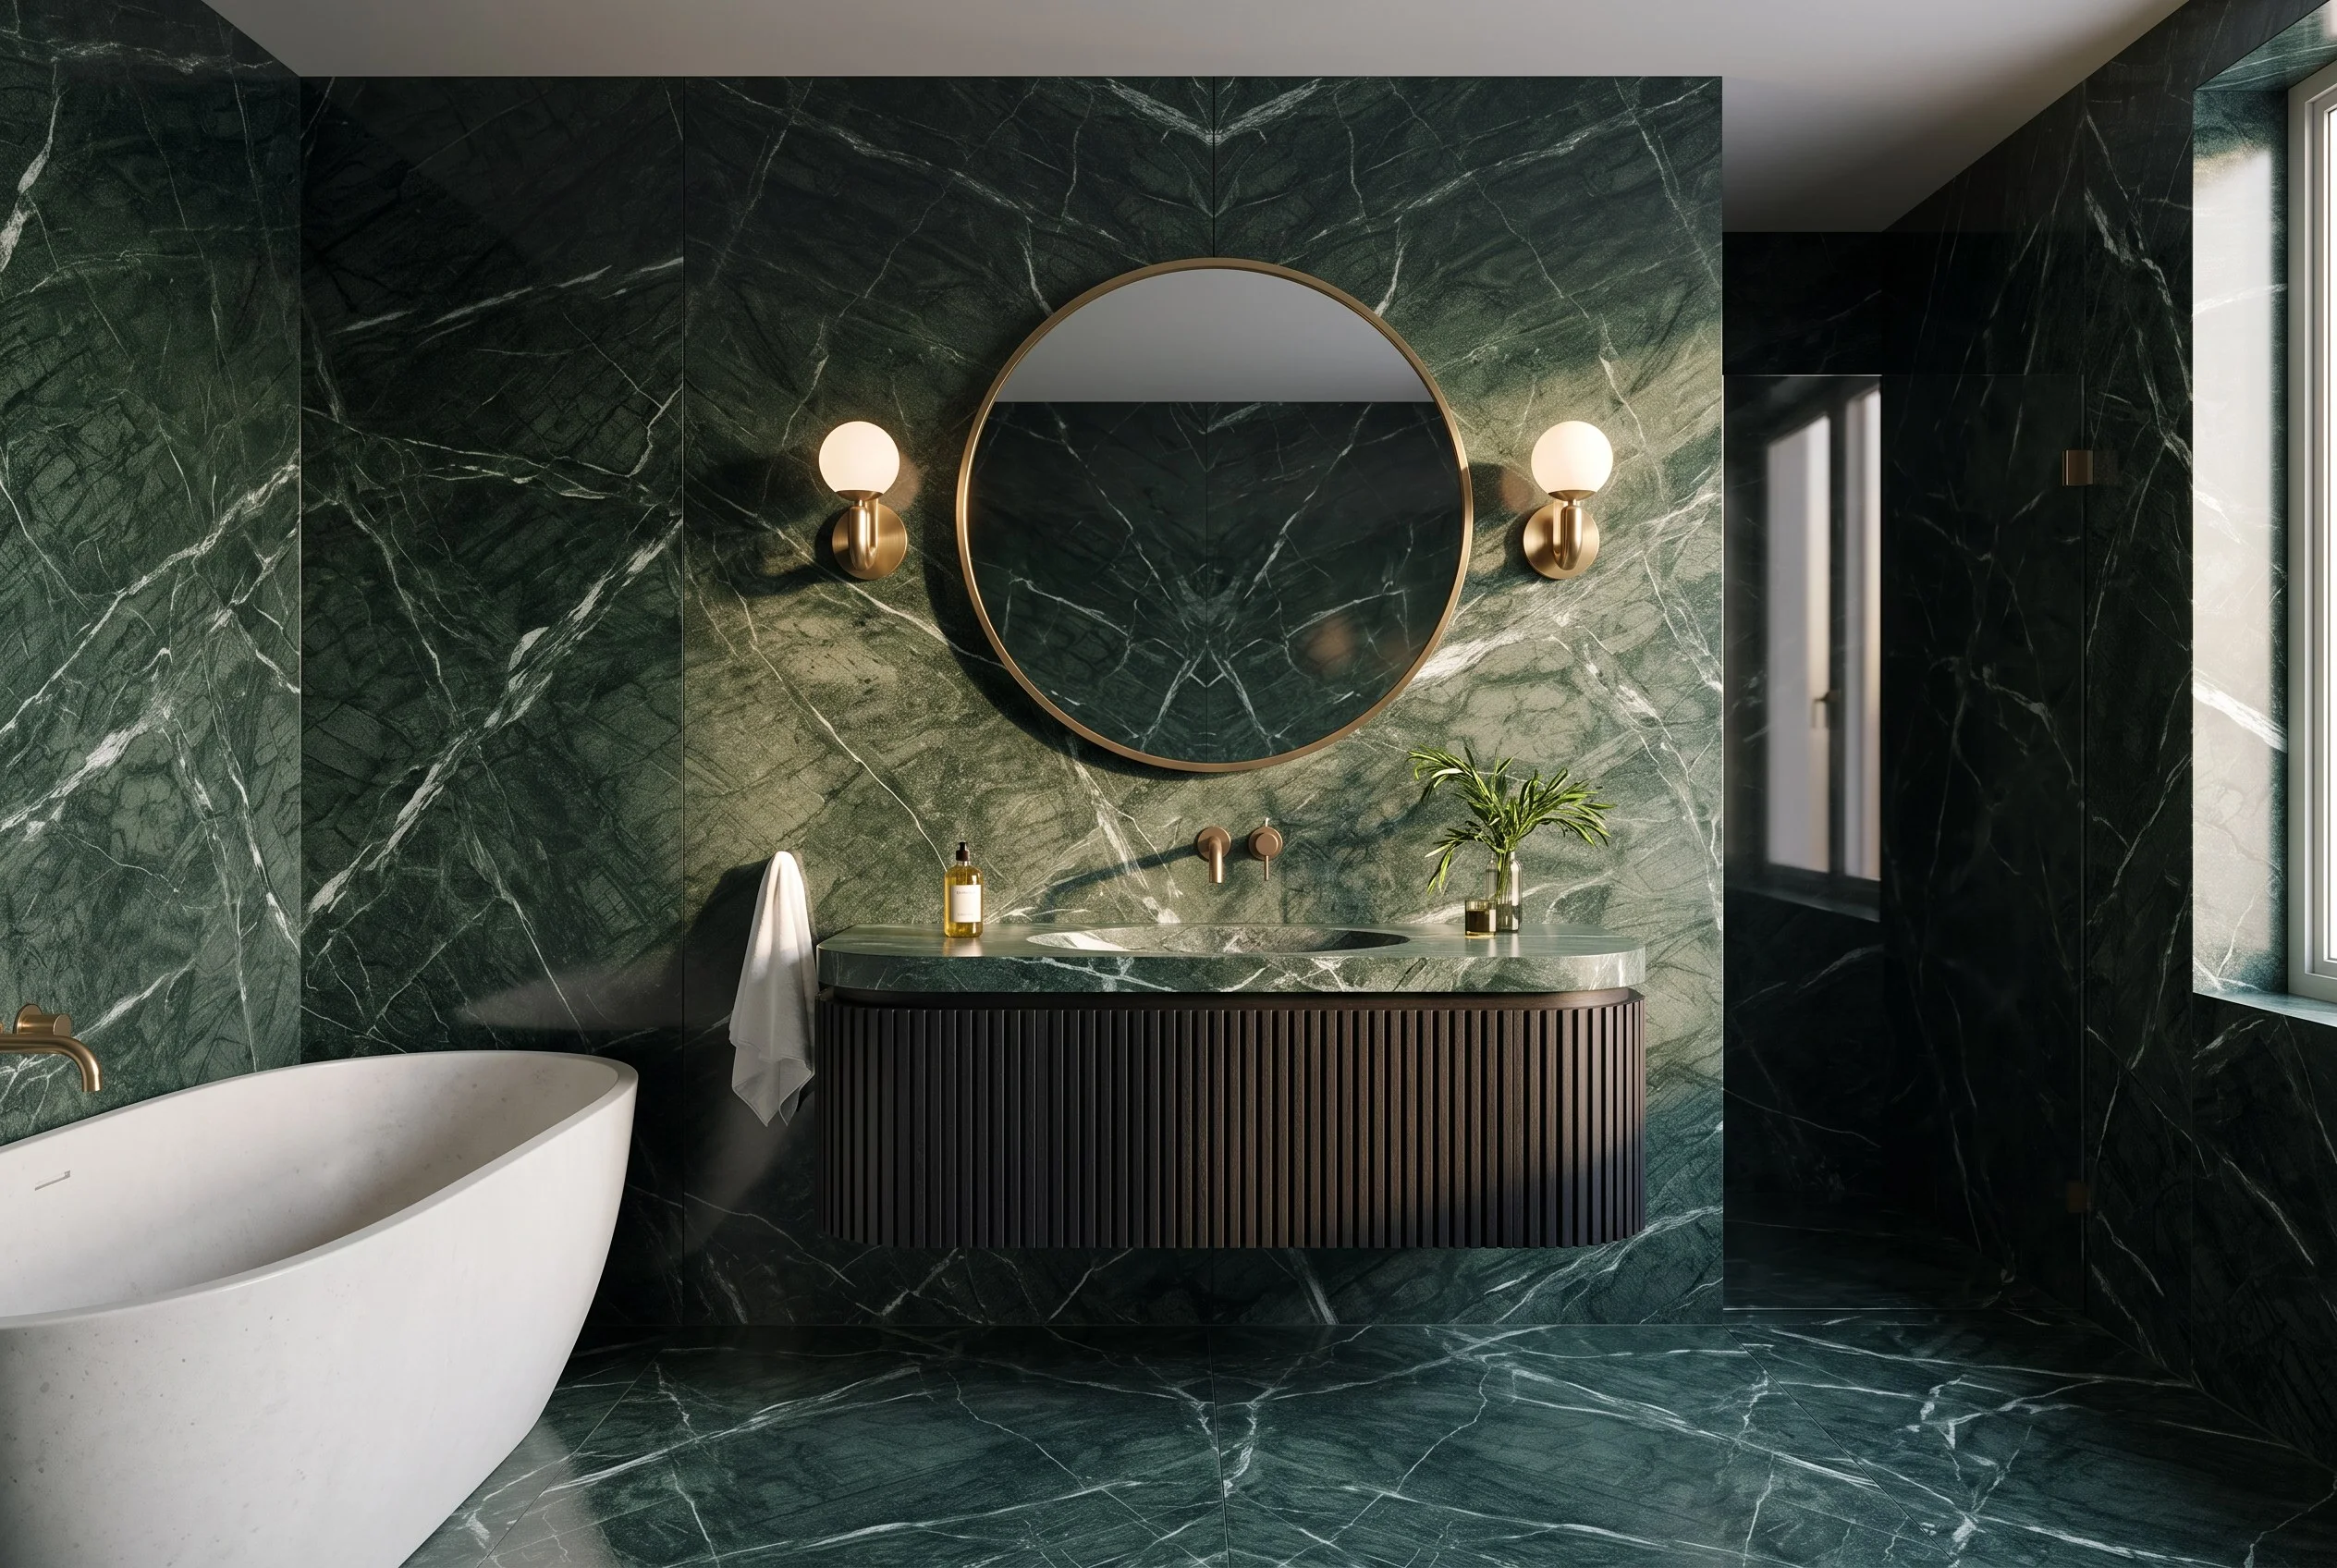
Bathroom · Modern classic Illustration
-
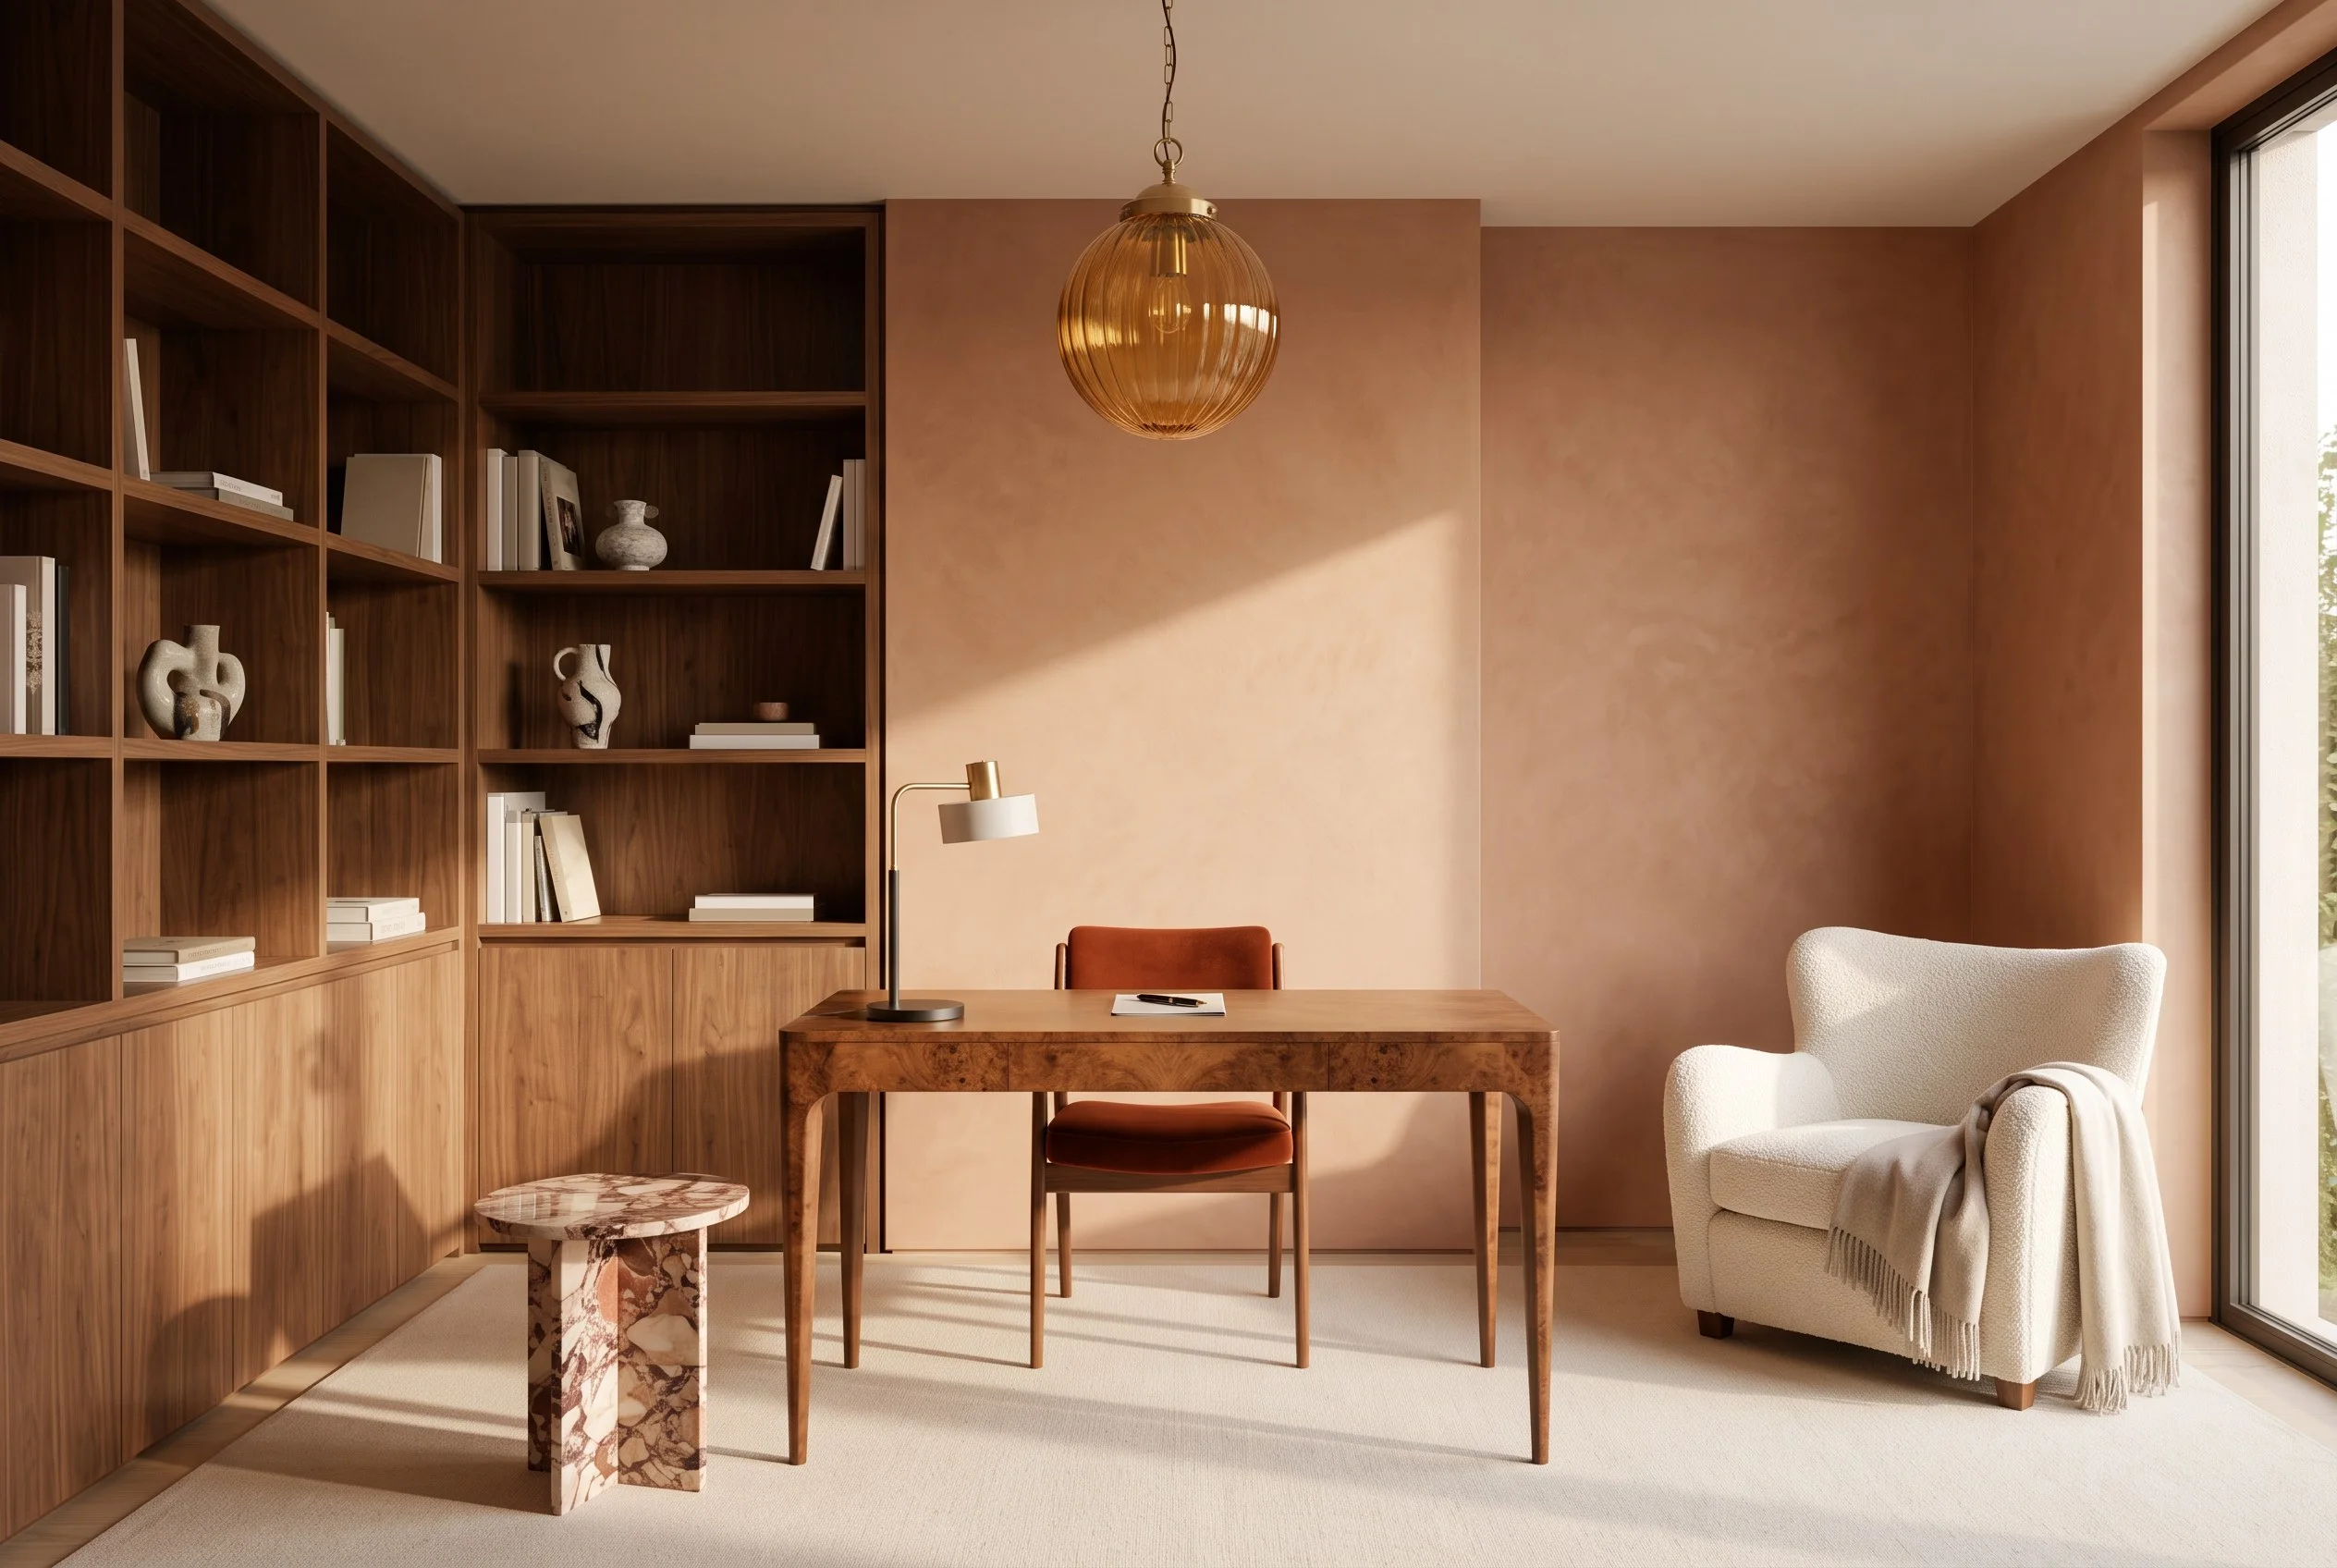
Study · Mid-century Italian Illustration


Three ways to work with us
-
Design
- What you get
- Plans, materials and 3D visualisations of every room, ready for your own builders and suppliers.
- Good for
- Owners who will carry out the design themselves.
-
Design and furniture
- What you get
- The design, plus the furniture made to measure and installed: kitchen, wardrobes, panelling and built-ins.
- Good for
- A finished home that still needs its kitchen, storage and joinery.
-
A fully furnished home
- What you get
- Everything, down to the appliances, lighting, textiles and decor.
- Good for
- Moving straight in, or a home to let.
Every home is different, so we price after the consultation, once we know the rooms and what you need.
How our homes are handed overInteriors we have designed
- 21 visualisations
- 16 photos
Lenderidge · Nicosia
Quartzite bathroom Bedroom with oak panelling Bedroom with a glass-fronted wardrobe Study Bedroom with a quartzite wall Walk-in wardrobe Wardrobe with lit shelves Desk and shelving
Urano Heights · Sofia
Living and dining room The dining area The living room The kitchen The kitchen and hallway Bedroom with tall windows Bedroom with a balcony door Bathroom with walk-in shower Towards the entrance Dining, living room and kitchen
Glykorama · Nicosia
Dining room Bathroom with lit niches Bedroom Bathroom with a walk-in shower
Others
Bedroom with a glass-fronted wardrobe Dressing room with an island Bathroom with a double vanity Hallway with upholstered panels and a bench Island with a glass-topped jewellery drawer Dark marble bathroom Bathroom with wall panelling and a painting Cabinet above the WC Bathroom with white wall panelling
Urano Heights is shown in photos of the finished apartments. Lenderidge, Glykorama and the other interiors are shown in visualisations from our designs.
Questions
Questions and answers

How is the price worked out?
Every home is different, so we quote after the consultation, once we know the rooms and what you need.
Will I see the interior before anything is made?
Yes. You approve the mood board, the drawings and the 3D visualisations of every room before anything is ordered or made.
Can I keep some of my own furniture?
Yes. Tell us which pieces stay and we design the rooms around them.
Can you start before the home is built?
Yes. We work from the architect's plans, so the design can be settled while the home is being built.
Consultation
Tell us about your home
Tell us which home it is and what you need. We will get in touch to arrange a first meeting, at the home or on a call.
Or contact us directly
Book a design consultation
Thank you.
We'll be in touch within one working day to arrange a first meeting.