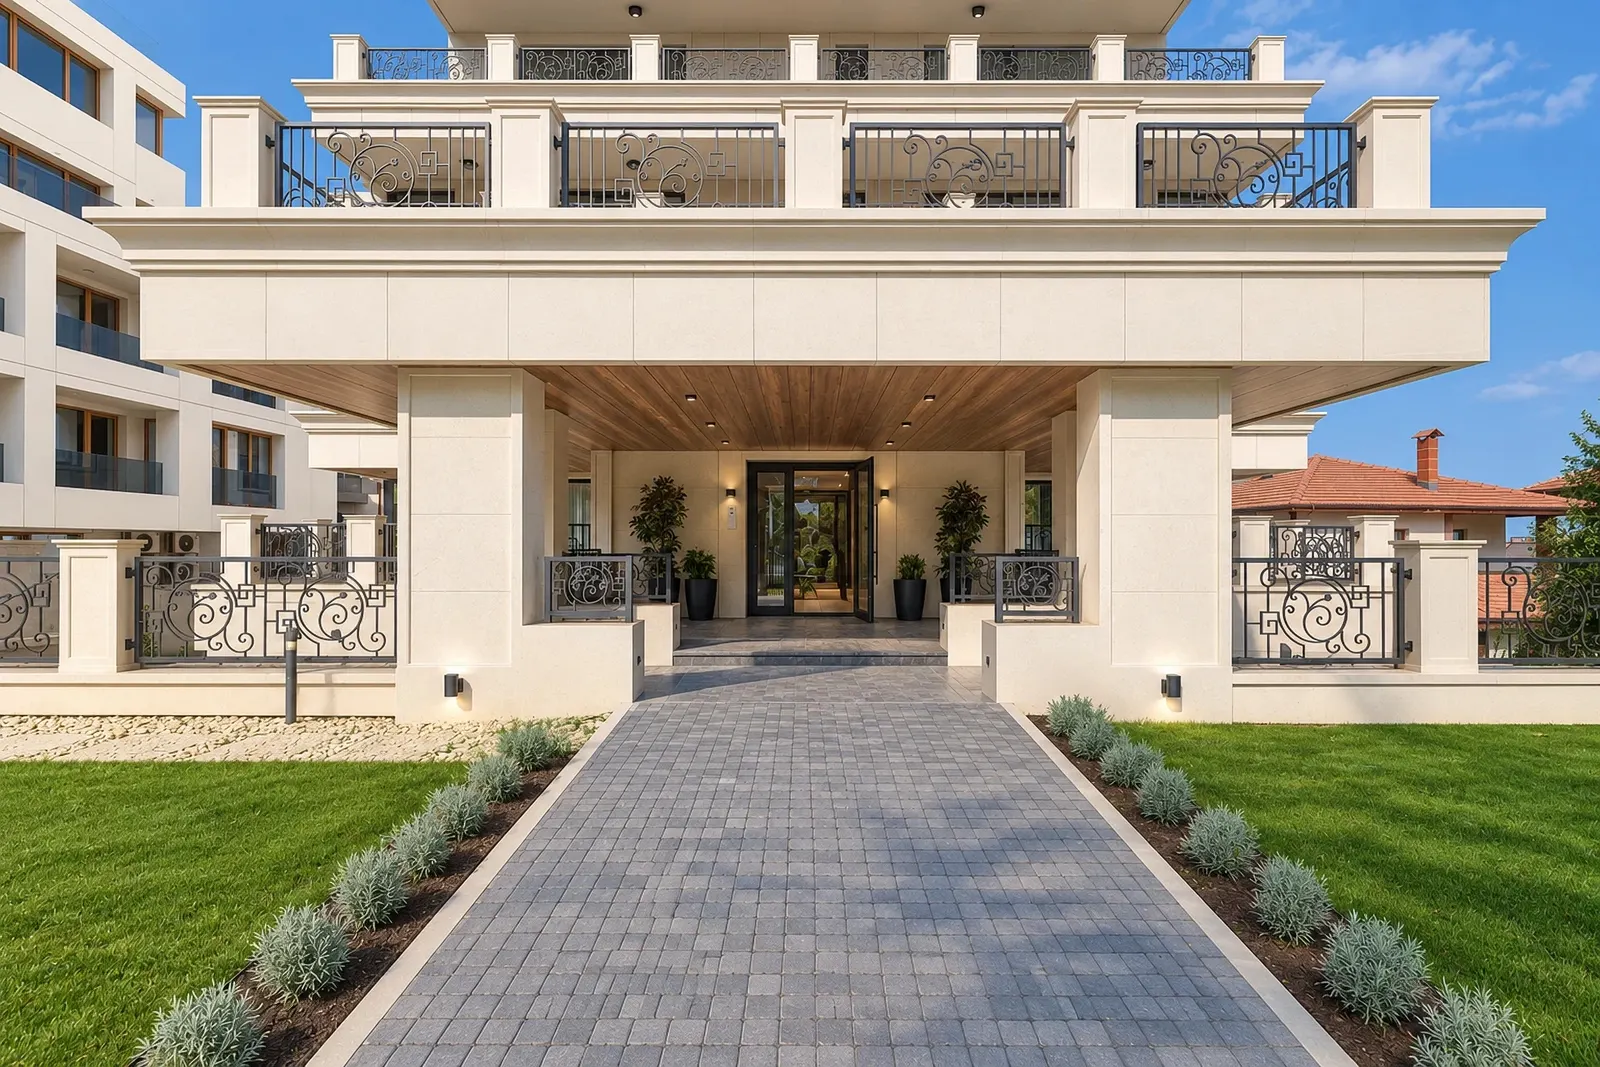
Visualisation of Urano Heights from the front: a paved path between lawns leads to the covered entrance under the cantilevered upper floors, with stone-clad pillars and wrought-iron railings

Sofia

Urano Heights

A luxury apartment building at the foot of Vitosha, clad in stone, with fully furnished apartments, private terraces and underground parking.

apartments available
7
apartment area
up to213.07m²
terrace
up to209.1m²
City
Sofia

Visualisation

The project

Built without compromise

Urano Heights is a luxury apartment building built without compromise. Every element, from the stone cladding that wraps the whole building to the smallest interior detail, has been planned and finished with precision and care, using the highest-quality materials. Stunning views open up on every side, whether you face the city or the mountain.

Each apartment comes fully furnished, with marble floors, premium furniture and high-end appliances, for a true feeling of luxury. High-end underfloor heating keeps every room warm, and every apartment has its own terrace for enjoying the fresh Vitosha air.

Beneath the building, an underground car park offers single and double lockable garages as well as parking spaces.

Every apartment has its own advantages. Come and walk through them all, and choose the one that feels like home.

Interiors designed by Urano Interiors

Key figures

Apartments
10
Apartment area
up to213.07m²
Terrace
up to209.1m²
Underground parking
  • Single garages
  • Double garages
  • Parking spaces
From the street
Visualisation

Project facts

Type
residential building
Apartments
10
Floors
five levels (−1 to 3)
Bedrooms
three (apartments 1–8), two (9 and 10)
Areas
118.80 to 213.07 m²
Parking
underground: single and double lockable garages and parking spaces
Heating
underfloor heating
Furnishing
marble floors, premium furniture, high-end appliances
Façade
stone cladding on the whole building
Handover
fully furnished

Apartments

The apartments

Choose an apartment to see its plan, rooms and areas. At a viewing we show you all of them.

Plan of apartment 1 (floor −1): living room and kitchen (1), hallway (2), bedroom 1 (3), walk-in wardrobe (4), study (5), bedroom 2 (6), bedroom 3 (7), bathroom 1 (8), bathroom 2 (9), utility room (10) and open terrace (11). Numbers match the room list.

Apartment 1 Floor −1

213.07 m²

apartment area

3

bedrooms

2

bathrooms

Area incl. common parts
240.76 m²
  1. 1. Living room and kitchen 89.80 m²
  2. 2. Hallway 12.72 m²
  3. 3. Bedroom 1 15.75 m²
  4. 4. Walk-in wardrobe 5.03 m²
  5. 5. Study 5.45 m²
  6. 6. Bedroom 2 22.49 m²
  7. 7. Bedroom 3 20.09 m²
  8. 8. Bathroom 1 5.06 m²
  9. 9. Bathroom 2 5.08 m²
  10. 10. Utility room 3.13 m²
  11. 11. Open terrace 209.10 m²
Key plan of the floor with apartment 1 highlighted in green.
Position on the floor
Plan of apartment 2 (floor −1): living room and kitchen (1), hallway (2), bedroom 1 (3), bathroom 1 (4), bedroom 2 (5), bedroom 3 (6), walk-in wardrobe (7), bathroom 2 (8), utility room (9), terrace (10) and open terrace (11). Numbers match the room list.

Apartment 2 Floor −1

194.88 m²

apartment area

3

bedrooms

2

bathrooms

Area incl. common parts
220.21 m²
  1. 1. Living room and kitchen 79.46 m²
  2. 2. Hallway 12.58 m²
  3. 3. Bedroom 1 20.21 m²
  4. 4. Bathroom 1 5.03 m²
  5. 5. Bedroom 2 22.87 m²
  6. 6. Bedroom 3 15.58 m²
  7. 7. Walk-in wardrobe 8.10 m²
  8. 8. Bathroom 2 5.06 m²
  9. 9. Utility room 3.23 m²
  10. 10. Terrace 10.30 m²
  11. 11. Open terrace 125.47 m²
Key plan of the floor with apartment 2 highlighted in green.
Position on the floor
Plan of apartment 3 (ground floor): living room and kitchen (1), bedroom 1 (2), bedroom 2 (3), bedroom 3 (4), bathroom 1 (5), bathroom 2 (6), utility room (7) and covered terrace (8). Numbers match the room list.

Apartment 3 Ground floor

168.94 m²

apartment area

3

bedrooms

2

bathrooms

Area incl. common parts
190.90 m²
  1. 1. Living room and kitchen 73.40 m²
  2. 2. Bedroom 1 15.54 m²
  3. 3. Bedroom 2 23.39 m²
  4. 4. Bedroom 3 21.67 m²
  5. 5. Bathroom 1 5.17 m²
  6. 6. Bathroom 2 5.30 m²
  7. 7. Utility room 3.20 m²
  8. 8. Covered terrace 26.13 m²
Key plan of the floor with apartment 3 highlighted in green.
Position on the floor
Plan of apartment 4 (ground floor): living room and kitchen (1), bedroom 1 (2), bedroom 2 (3), bedroom 3 (4), bathroom 1 (5), bathroom 2 (6), utility room (7) and covered terrace (8). Numbers match the room list.

Apartment 4 Ground floor

168.94 m²

apartment area

3

bedrooms

2

bathrooms

Area incl. common parts
190.90 m²
  1. 1. Living room and kitchen 73.40 m²
  2. 2. Bedroom 1 15.54 m²
  3. 3. Bedroom 2 23.39 m²
  4. 4. Bedroom 3 21.67 m²
  5. 5. Bathroom 1 5.17 m²
  6. 6. Bathroom 2 5.30 m²
  7. 7. Utility room 3.20 m²
  8. 8. Covered terrace 26.13 m²
Key plan of the floor with apartment 4 highlighted in green.
Position on the floor
Plan of apartment 5 (first floor): living room and kitchen (1), bedroom 1 (2), bedroom 2 (3), bedroom 3 (4), bathroom 1 (5), bathroom 2 (6), utility room (7) and covered terrace (8). Numbers match the room list.

Apartment 5 First floor

168.94 m²

apartment area

3

bedrooms

2

bathrooms

Area incl. common parts
190.90 m²
  1. 1. Living room and kitchen 73.40 m²
  2. 2. Bedroom 1 15.54 m²
  3. 3. Bedroom 2 23.39 m²
  4. 4. Bedroom 3 21.67 m²
  5. 5. Bathroom 1 5.17 m²
  6. 6. Bathroom 2 5.30 m²
  7. 7. Utility room 3.20 m²
  8. 8. Covered terrace 47.08 m²
Key plan of the floor with apartment 5 highlighted in green.
Position on the floor
Plan of apartment 6 (first floor): living room and kitchen (1), bedroom 1 (2), bedroom 2 (3), bedroom 3 (4), bathroom 1 (5), bathroom 2 (6), utility room (7) and covered terrace (8). Numbers match the room list.

Apartment 6 First floor

168.94 m²

apartment area

3

bedrooms

2

bathrooms

Area incl. common parts
190.90 m²
  1. 1. Living room and kitchen 73.40 m²
  2. 2. Bedroom 1 15.54 m²
  3. 3. Bedroom 2 23.39 m²
  4. 4. Bedroom 3 21.67 m²
  5. 5. Bathroom 1 5.17 m²
  6. 6. Bathroom 2 5.30 m²
  7. 7. Utility room 3.20 m²
  8. 8. Covered terrace 47.08 m²
Key plan of the floor with apartment 6 highlighted in green.
Position on the floor
Plan of apartment 7 (second floor): living room and kitchen (1), bedroom 1 (2), bedroom 2 (3), bedroom 3 (4), bathroom 1 (5), bathroom 2 (6), utility room (7) and covered terrace (8). Numbers match the room list.

Apartment 7 Second floor

168.94 m²

apartment area

3

bedrooms

2

bathrooms

Area incl. common parts
190.90 m²
  1. 1. Living room and kitchen 73.40 m²
  2. 2. Bedroom 1 15.54 m²
  3. 3. Bedroom 2 23.39 m²
  4. 4. Bedroom 3 21.67 m²
  5. 5. Bathroom 1 5.02 m²
  6. 6. Bathroom 2 5.27 m²
  7. 7. Utility room 3.20 m²
  8. 8. Covered terrace 13.05 m²
Key plan of the floor with apartment 7 highlighted in green.
Position on the floor
Plan of apartment 8 (second floor): living room and kitchen (1), bedroom 1 (2), bedroom 2 (3), bedroom 3 (4), bathroom 1 (5), bathroom 2 (6), utility room (7) and covered terrace (8). Numbers match the room list.

Apartment 8 Second floor

168.94 m²

apartment area

3

bedrooms

2

bathrooms

Area incl. common parts
190.90 m²
  1. 1. Living room and kitchen 73.40 m²
  2. 2. Bedroom 1 15.54 m²
  3. 3. Bedroom 2 23.39 m²
  4. 4. Bedroom 3 21.67 m²
  5. 5. Bathroom 1 5.02 m²
  6. 6. Bathroom 2 5.27 m²
  7. 7. Utility room 3.20 m²
  8. 8. Covered terrace 13.05 m²
Key plan of the floor with apartment 8 highlighted in green.
Position on the floor
Plan of apartment 9 (third floor): living room and kitchen (1), bedroom 1 (2), bathroom 1 (3), bedroom 2 (4), bathroom 2 (5), utility room (6) and terrace around the apartment (7). Numbers match the room list.

Apartment 9 Third floor

118.80 m²

apartment area

2

bedrooms

2

bathrooms

Area incl. common parts
134.24 m²
Private roof terrace
126.14 m²
  1. 1. Living room and kitchen 50.30 m²
  2. 2. Bedroom 1 16.12 m²
  3. 3. Bathroom 1 5.12 m²
  4. 4. Bedroom 2 18.84 m²
  5. 5. Bathroom 2 5.25 m²
  6. 6. Utility room 2.82 m²
  7. 7. Terrace around the apartment 63.19 m²
Key plan of the floor with apartment 9 highlighted in green.
Position on the floor
Plan of apartment 10 (third floor): living room and kitchen (1), bedroom 1 (2), bathroom 1 (3), bedroom 2 (4), bathroom 2 (5), utility room (6) and terrace around the apartment (7). Numbers match the room list.

Apartment 10 Third floor

118.80 m²

apartment area

2

bedrooms

2

bathrooms

Area incl. common parts
134.24 m²
Private roof terrace
129.32 m²
  1. 1. Living room and kitchen 50.30 m²
  2. 2. Bedroom 1 16.12 m²
  3. 3. Bathroom 1 5.12 m²
  4. 4. Bedroom 2 18.84 m²
  5. 5. Bathroom 2 5.25 m²
  6. 6. Utility room 2.82 m²
  7. 7. Terrace around the apartment 63.19 m²
Key plan of the floor with apartment 10 highlighted in green.
Position on the floor
Roof plan: the private roof terraces of apartment 9 (1) and apartment 10 (2), around the stair and lift. Numbers match the list.

Roof terraces Roof

255.46 m²

roof terraces of apartments 9 and 10

  1. 1. Roof terrace of apartment 9 126.14 m²
  2. 2. Roof terrace of apartment 10 129.32 m²

Urano Heights Plan

100%

Scroll to zoom and drag to move the plan. Keys: + − 0 and the arrows. Spread two fingers to zoom in.

Location

Where it is

Sofia

City
Sofia
Country
Bulgaria

Approximate location

More about Sofia
Location of Urano Heights

Ctrl/⌘ + scroll or two fingers to zoom

Private viewing

Arrange a private viewing of Urano Heights

Leave your details and we'll be in touch within one working day. If you'd rather talk now, give us a call.

The entrance
Visualisation

Leave a phone number or an email so we can reply.

How should we contact you?
Preferred language