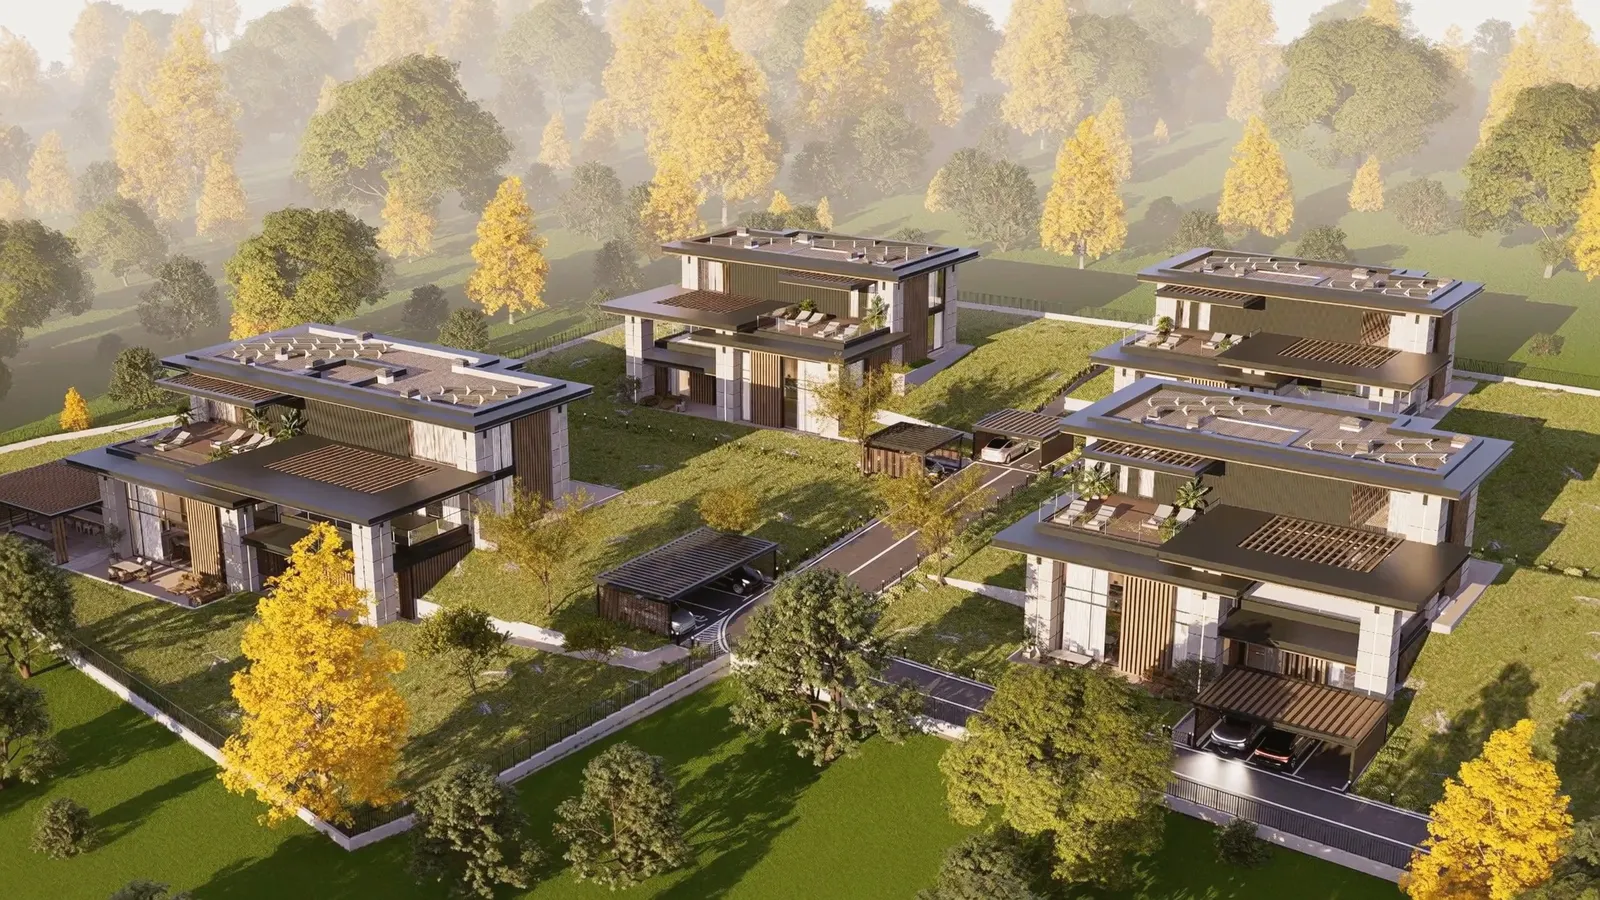
The four Boutique Residence houses from the air on an autumn afternoon: flat roofs with terraces and pergolas, travertine piers and oak louvers, the internal road with its carports, and yellowing trees all around

Boutique Residence · Dragalevtsi · Sofia

House B1

One of the four houses in the Boutique Residence development, on three levels.

Status
Availability on request
Price
Price on request
built area, all three floors
637.29m²
total incl. outdoor areas
812.77m²
levels, the lowest with a semi-basement
3
bedrooms
6

Visualisation · Boutique Residence

The four houses of the complex from the air: flat roofs with terraces and pergolas, travertine piers and oak louvers, and the internal road with its carports between them; lawns and autumn trees all around
Visualisation · Boutique Residence

At a glance

The house in figures

Boutique Residence is a gated complex of four houses, A, B1, B2 and B3, on Georgi Kaloyanchev Street in Dragalevtsi. Every house has three floors. The plot slopes, so part of the first floor is set into the hillside as a semi-basement.

built area, all three floors
637.29m²
total incl. outdoor areas
812.77m²
levels, the lowest with a semi-basement
3
bedrooms
6
bathrooms and 1 WC
9
terraces and verandas
175.48m²

Position

Where it sits in the site

The four houses of the complex from the air: flat roofs with terraces and pergolas, travertine piers and oak louvers, and the internal road with its carports between them; lawns and autumn trees all around

Floor plans

Floor by floor

Choose a level to see its plan, areas and rooms. Each plan opens full screen and downloads as a PDF.

First-floor plan (±0.00) of House B1: entrance hall, living and dining room with kitchenette and a double-sided fireplace, walk-in wardrobes, WC, bathroom, stair and wine store; storerooms and plant rooms fill the semi-basement part. A veranda opens to the garden.

First floor ±0.00

285.67 m²

Area of this level

Floor, built area
105.51 m²
Semi-basement, built area
180.16 m²
Veranda
65.24 m²
Floor total
350.91 m²
Download the plan (PDF, 0.6 MB)
Second-floor plan (+4.00) of House B1: three bedrooms with bathrooms and walk-in wardrobes around a central stair and corridor, with terraces towards the garden.

Second floor +4.00

175.81 m²

Area of this level

Floor, built area
175.81 m²
Terrace
35.86 m²
Floor total
211.67 m²
Download the plan (PDF, 0.8 MB)
Third-floor plan (+7.48) of House B1: three bedrooms with bathrooms and walk-in wardrobes around a central stair, and a roof terrace with planting and sun loungers.

Third floor +7.48

175.81 m²

Area of this level

Floor, built area
175.81 m²
Roof terrace
74.38 m²
Floor total
250.19 m²
Download the plan (PDF, 0.7 MB)

House B1 Plan

100%

Scroll to zoom and drag to move the plan. Keys: + − 0 and the arrows. Spread two fingers to zoom in.

Film · Boutique Residence

The development on film

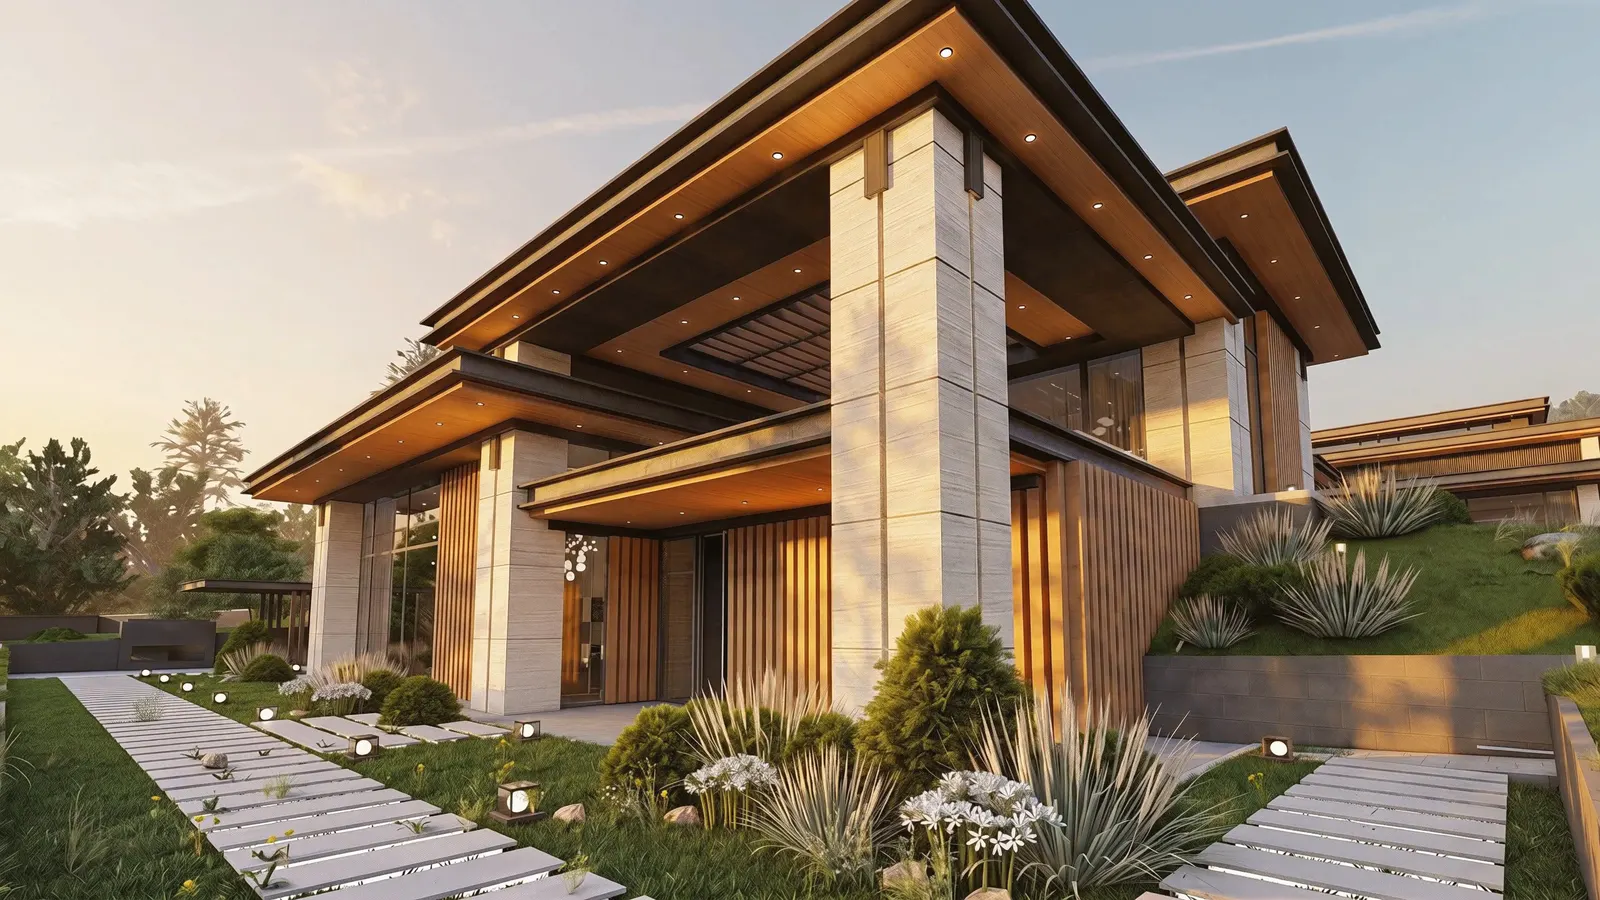
The entrance side of a Boutique Residence house shortly before sunset: low sun on the travertine piers and oak louvers, garden lights not yet on
One view from golden hour into blue hour: the LED reveals in the piers, the soffit downlights and the garden lights come on Visualisation

Viewing

Come and see House B1

Leave a phone number or an email and we'll be in touch within one working day. If you prefer, call or message us directly.

This enquiry is about

House B1 Boutique Residence

Leave a phone number or an email so we can reply.

How should we contact you?
Preferred language

More at Boutique Residence

The other houses

  • Plan

    House A

    Availability on request
    built area, all three floors
    920.27m²
    levels, the lowest with a semi-basement
    3
    bedrooms
    10
  • Plan

    House B2

    Availability on request
    built area, all three floors
    637.29m²
    levels, the lowest with a semi-basement
    3
    bedrooms
    6
  • Plan

    House B3

    Availability on request
    terraces and verandas
    171.64m²
    levels, the lowest with a semi-basement
    3
    bedrooms
    6